Publications
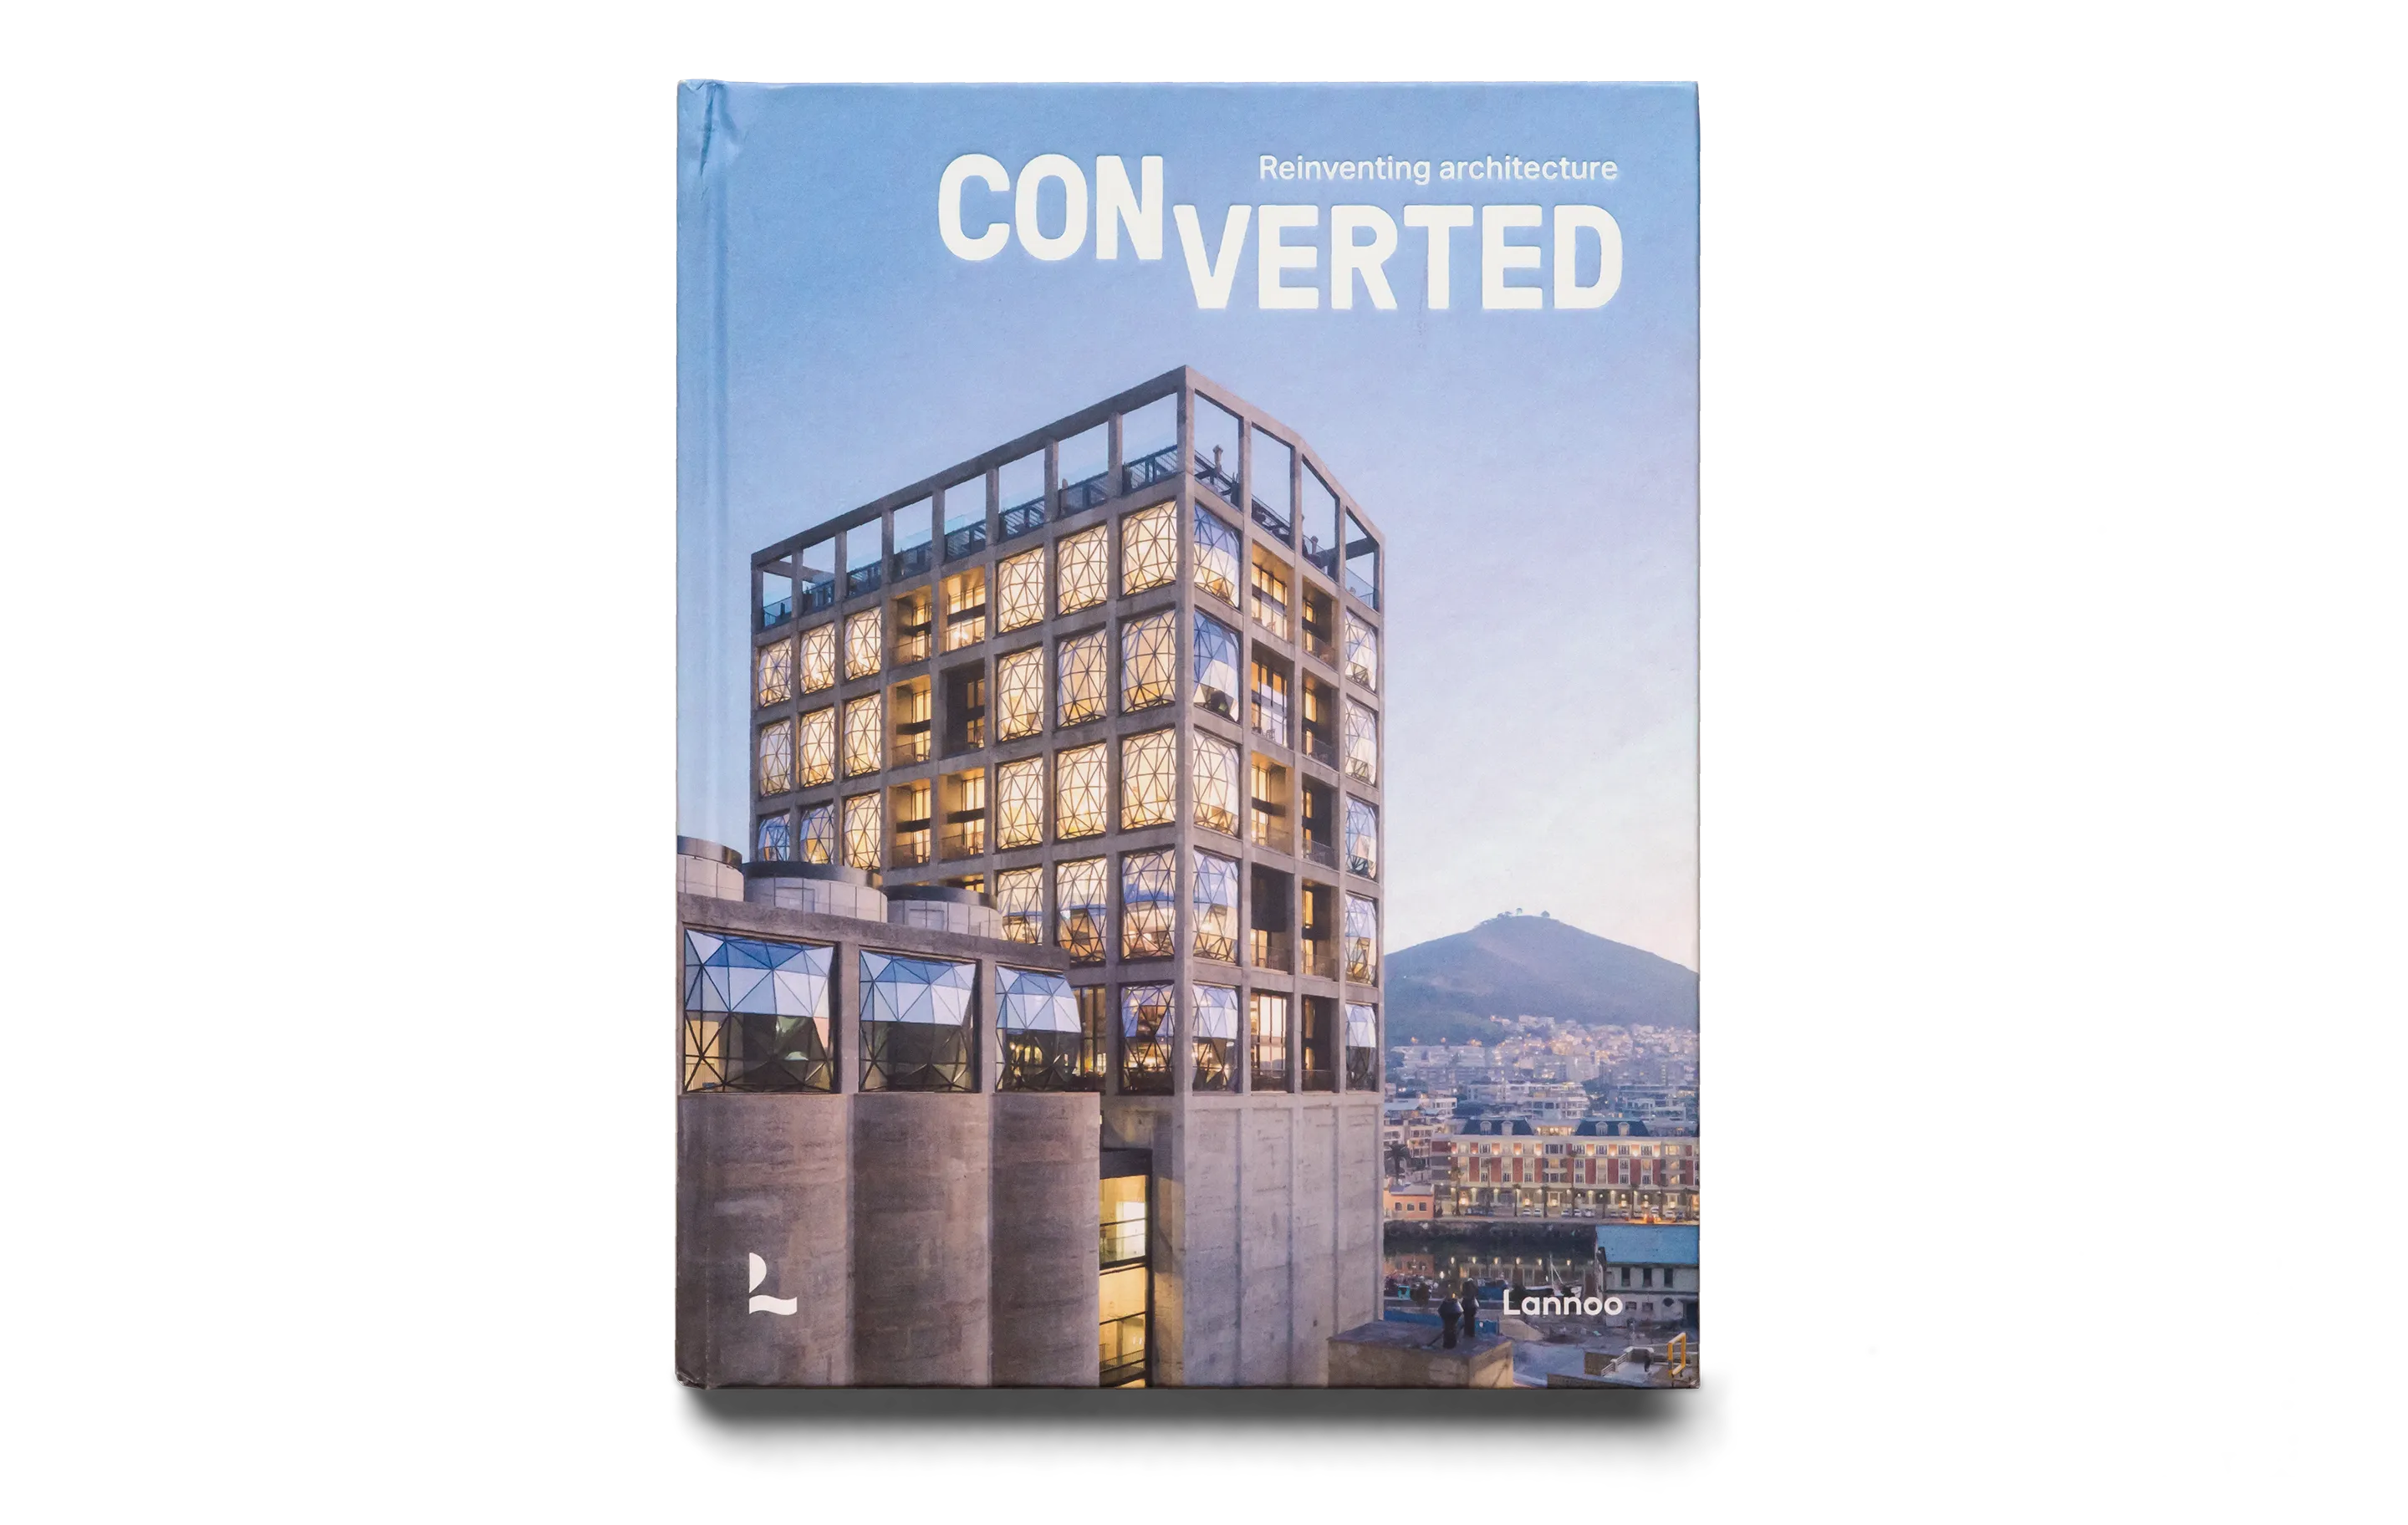
- Convertedby Agata Toromanoff
© Lannoo Publishers, Tielt, Belgium, 2020
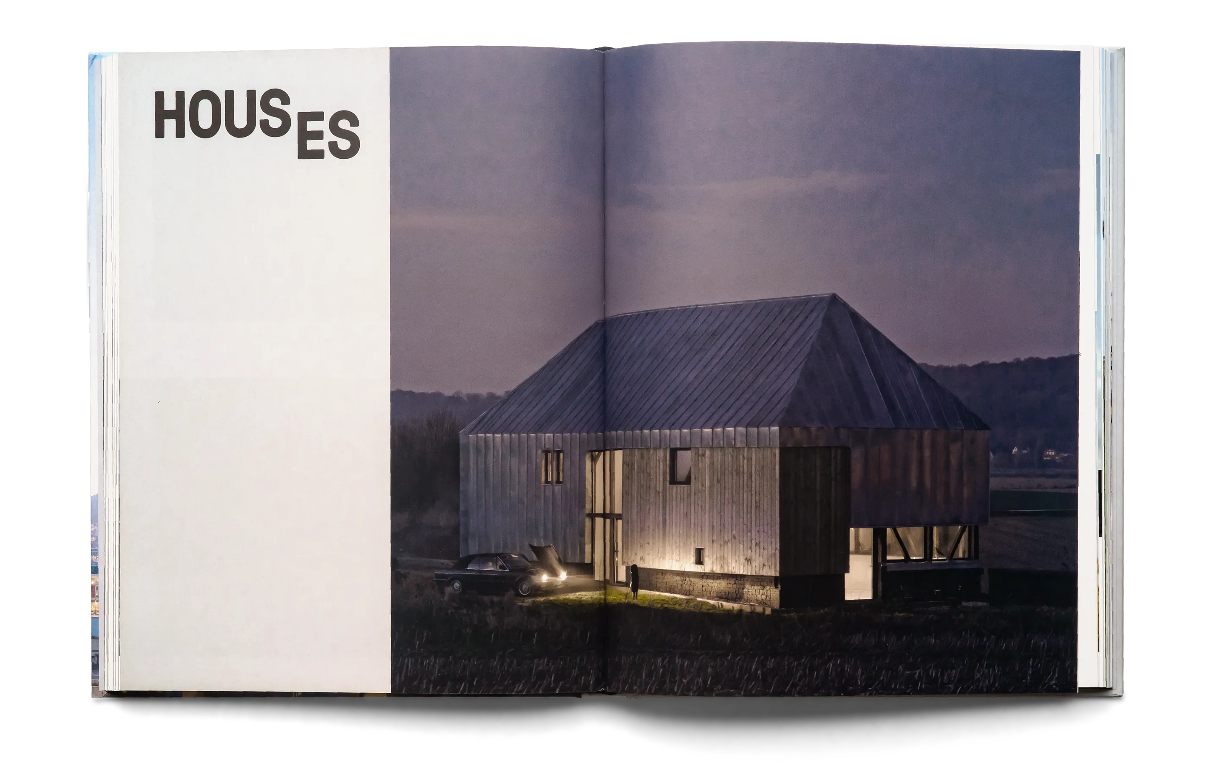
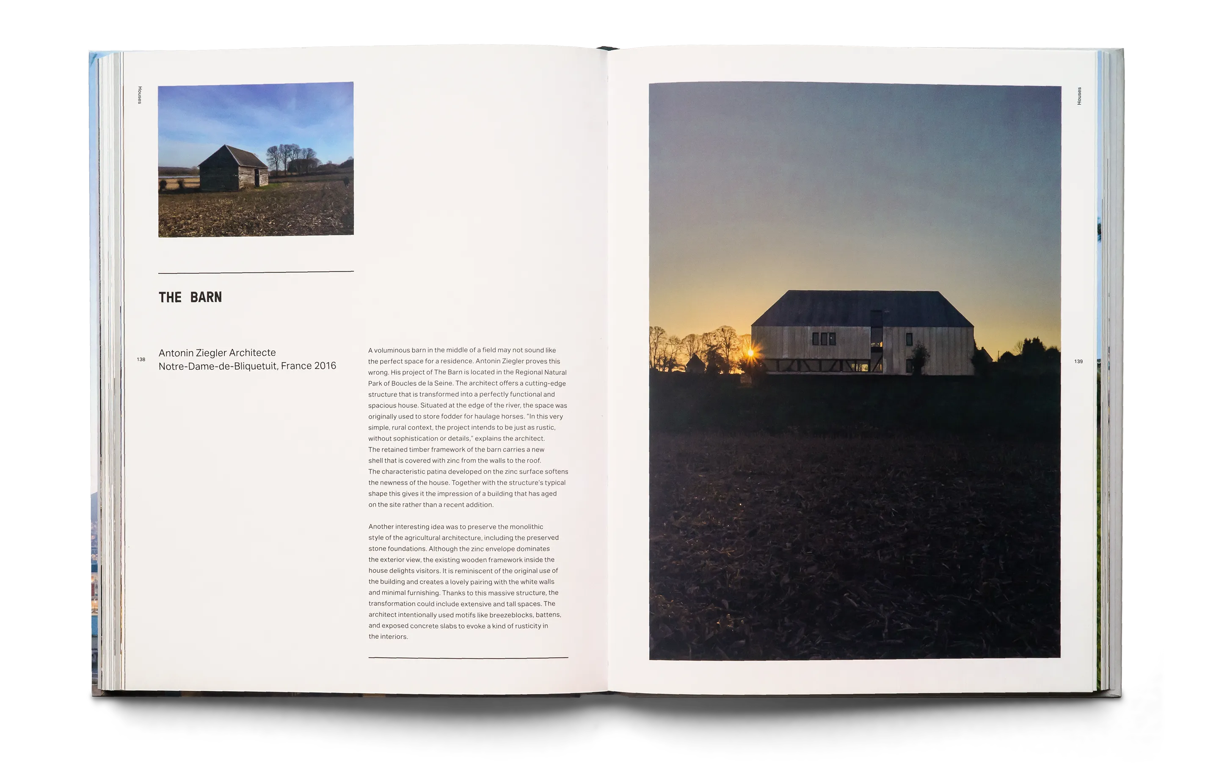
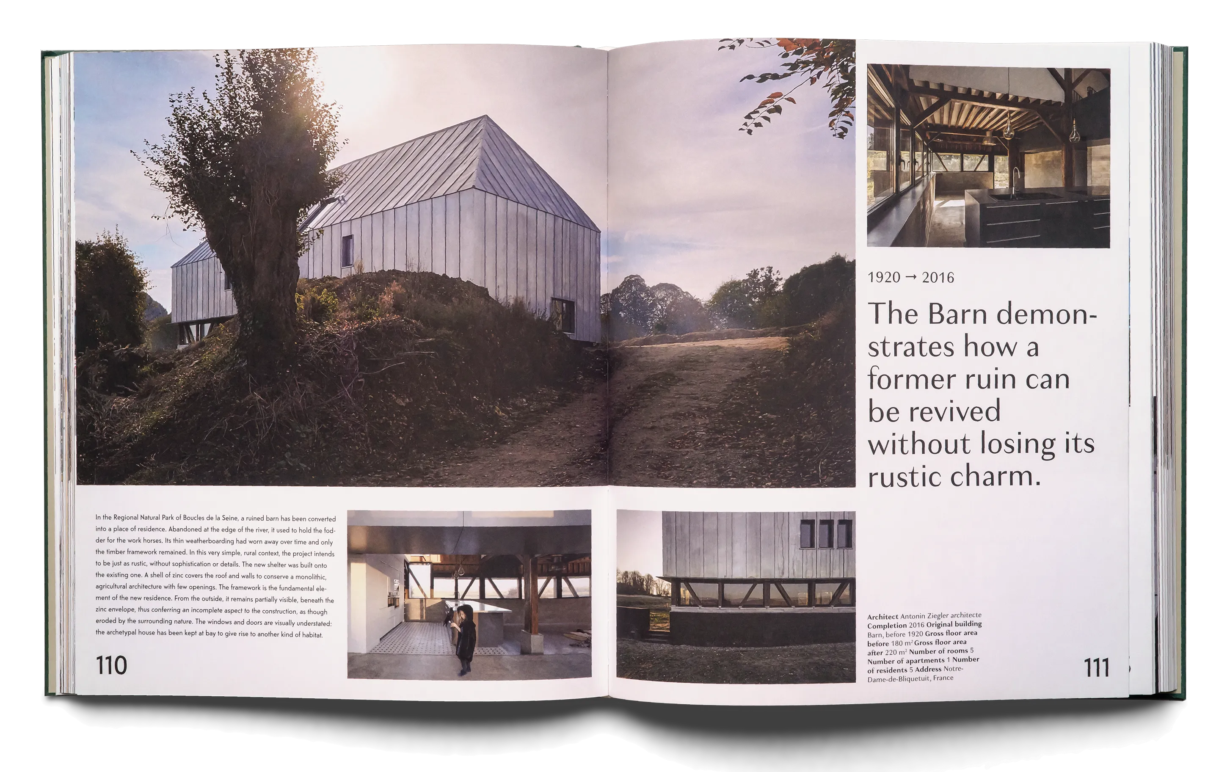
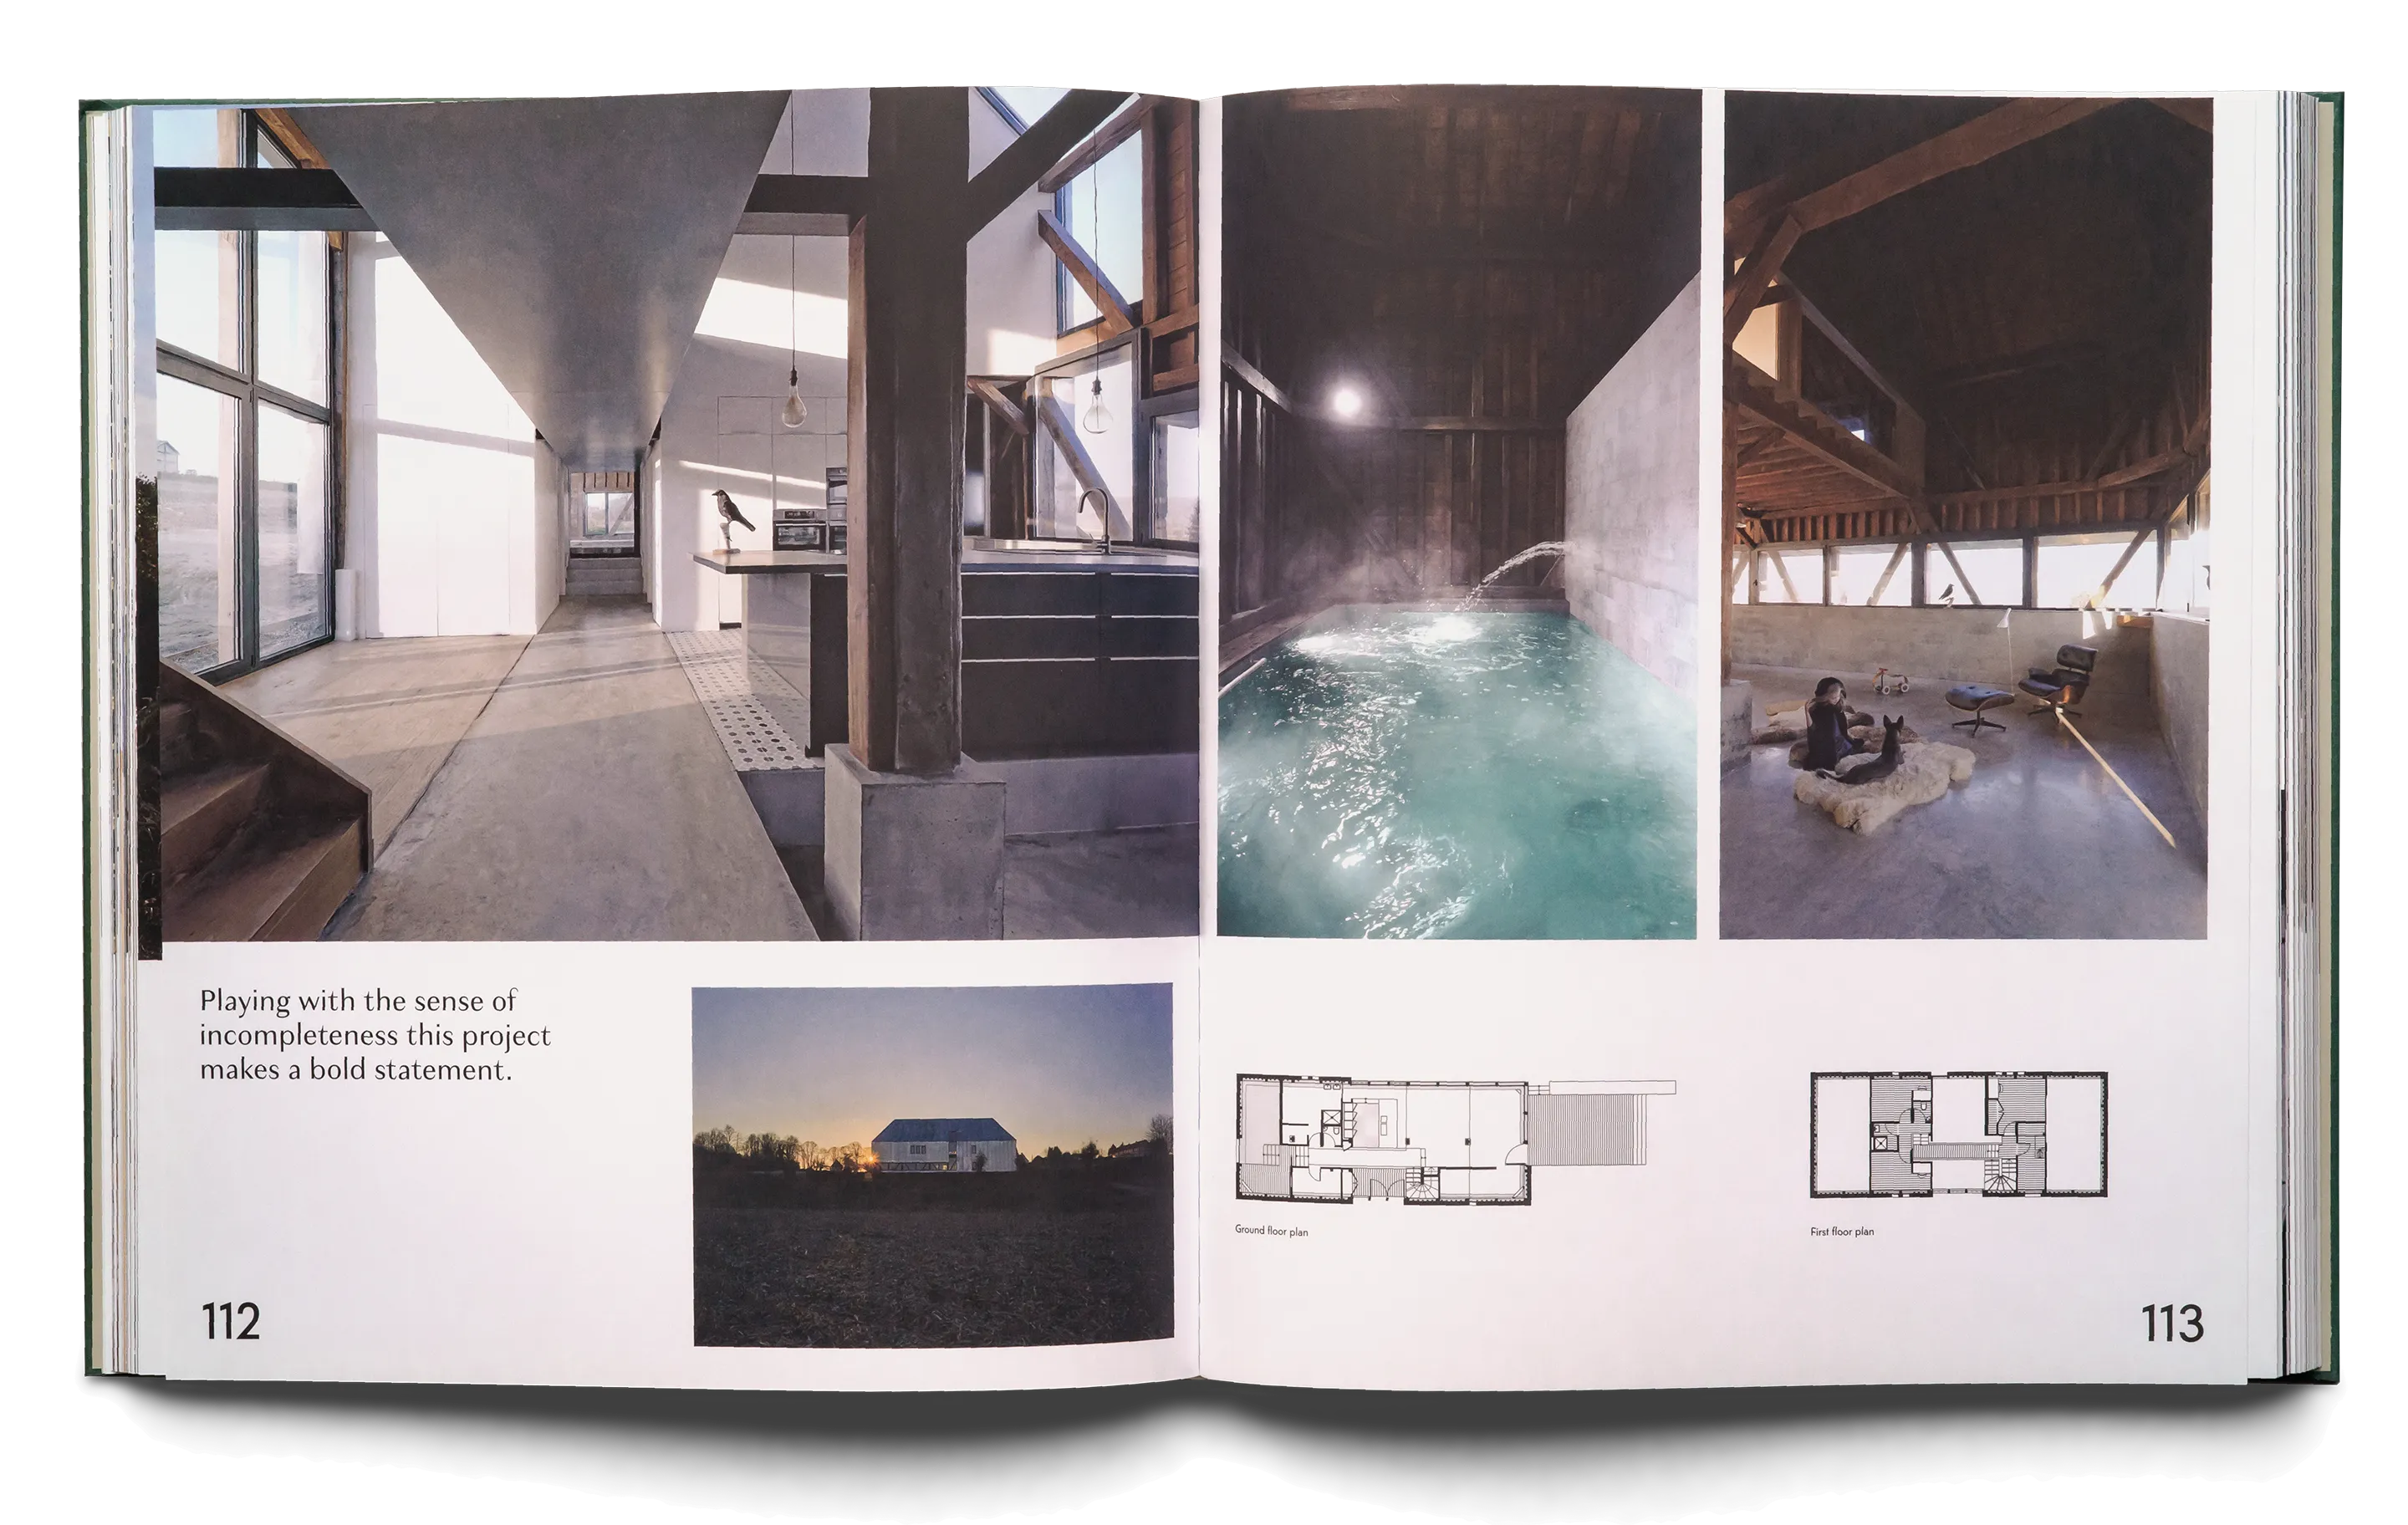
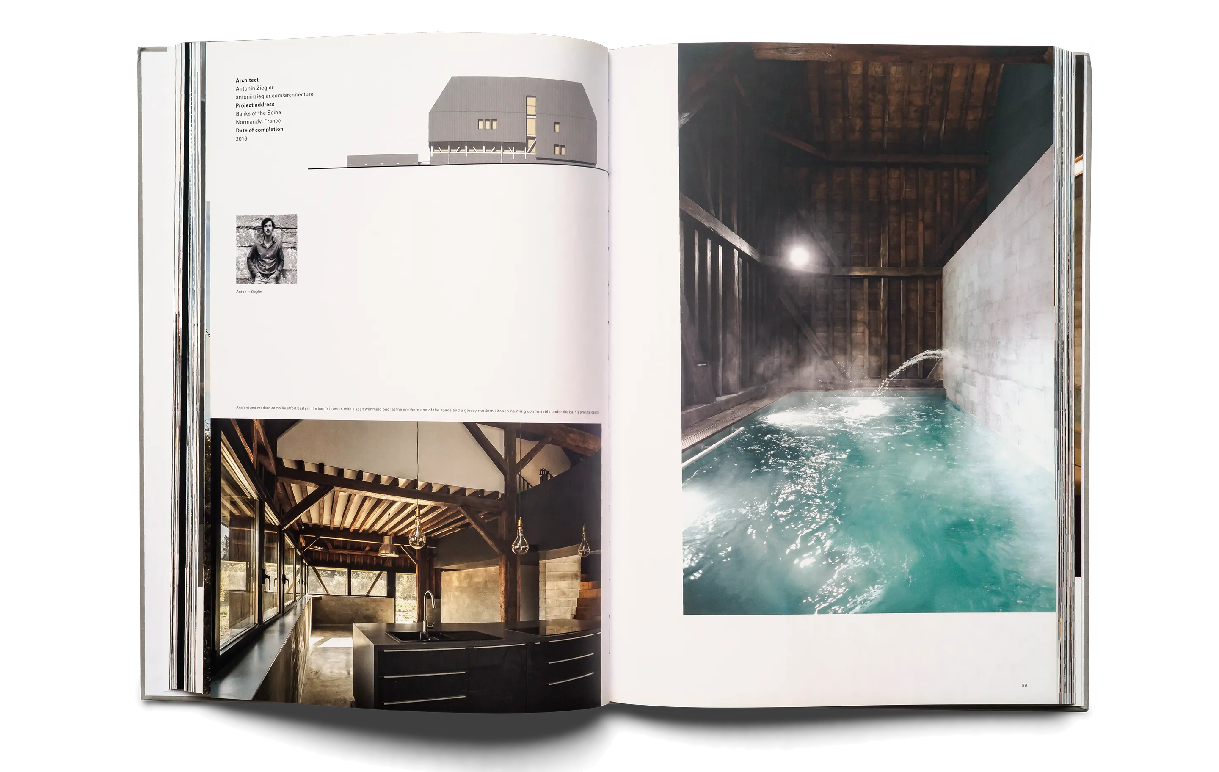
A voluminous barn in the middle of a field may not sound like the perfect space for a residence. Antonin Ziegler proves this wrong. His project of The Barn is located in the Regional Natural Park of Boucles de la Seine. The architect offers a cutting-edge structure that is transformed into a perfectly functional and spacious house. Situated at the edge of the river, the space was originally used to store fodder for haulage horses.
“In this very simple, rural context, the project intends to be just as rustic, without sophistication or details”, explains the architect. The retained timber framework of the barn carries a new shell that is covered with zinc from the walls to the roof. The characteristic patina developed on the zinc surface softens the newness of the house. Together with the structure's typical shape this gives it the impression of a building that has aged on the site rather than a recent addition.
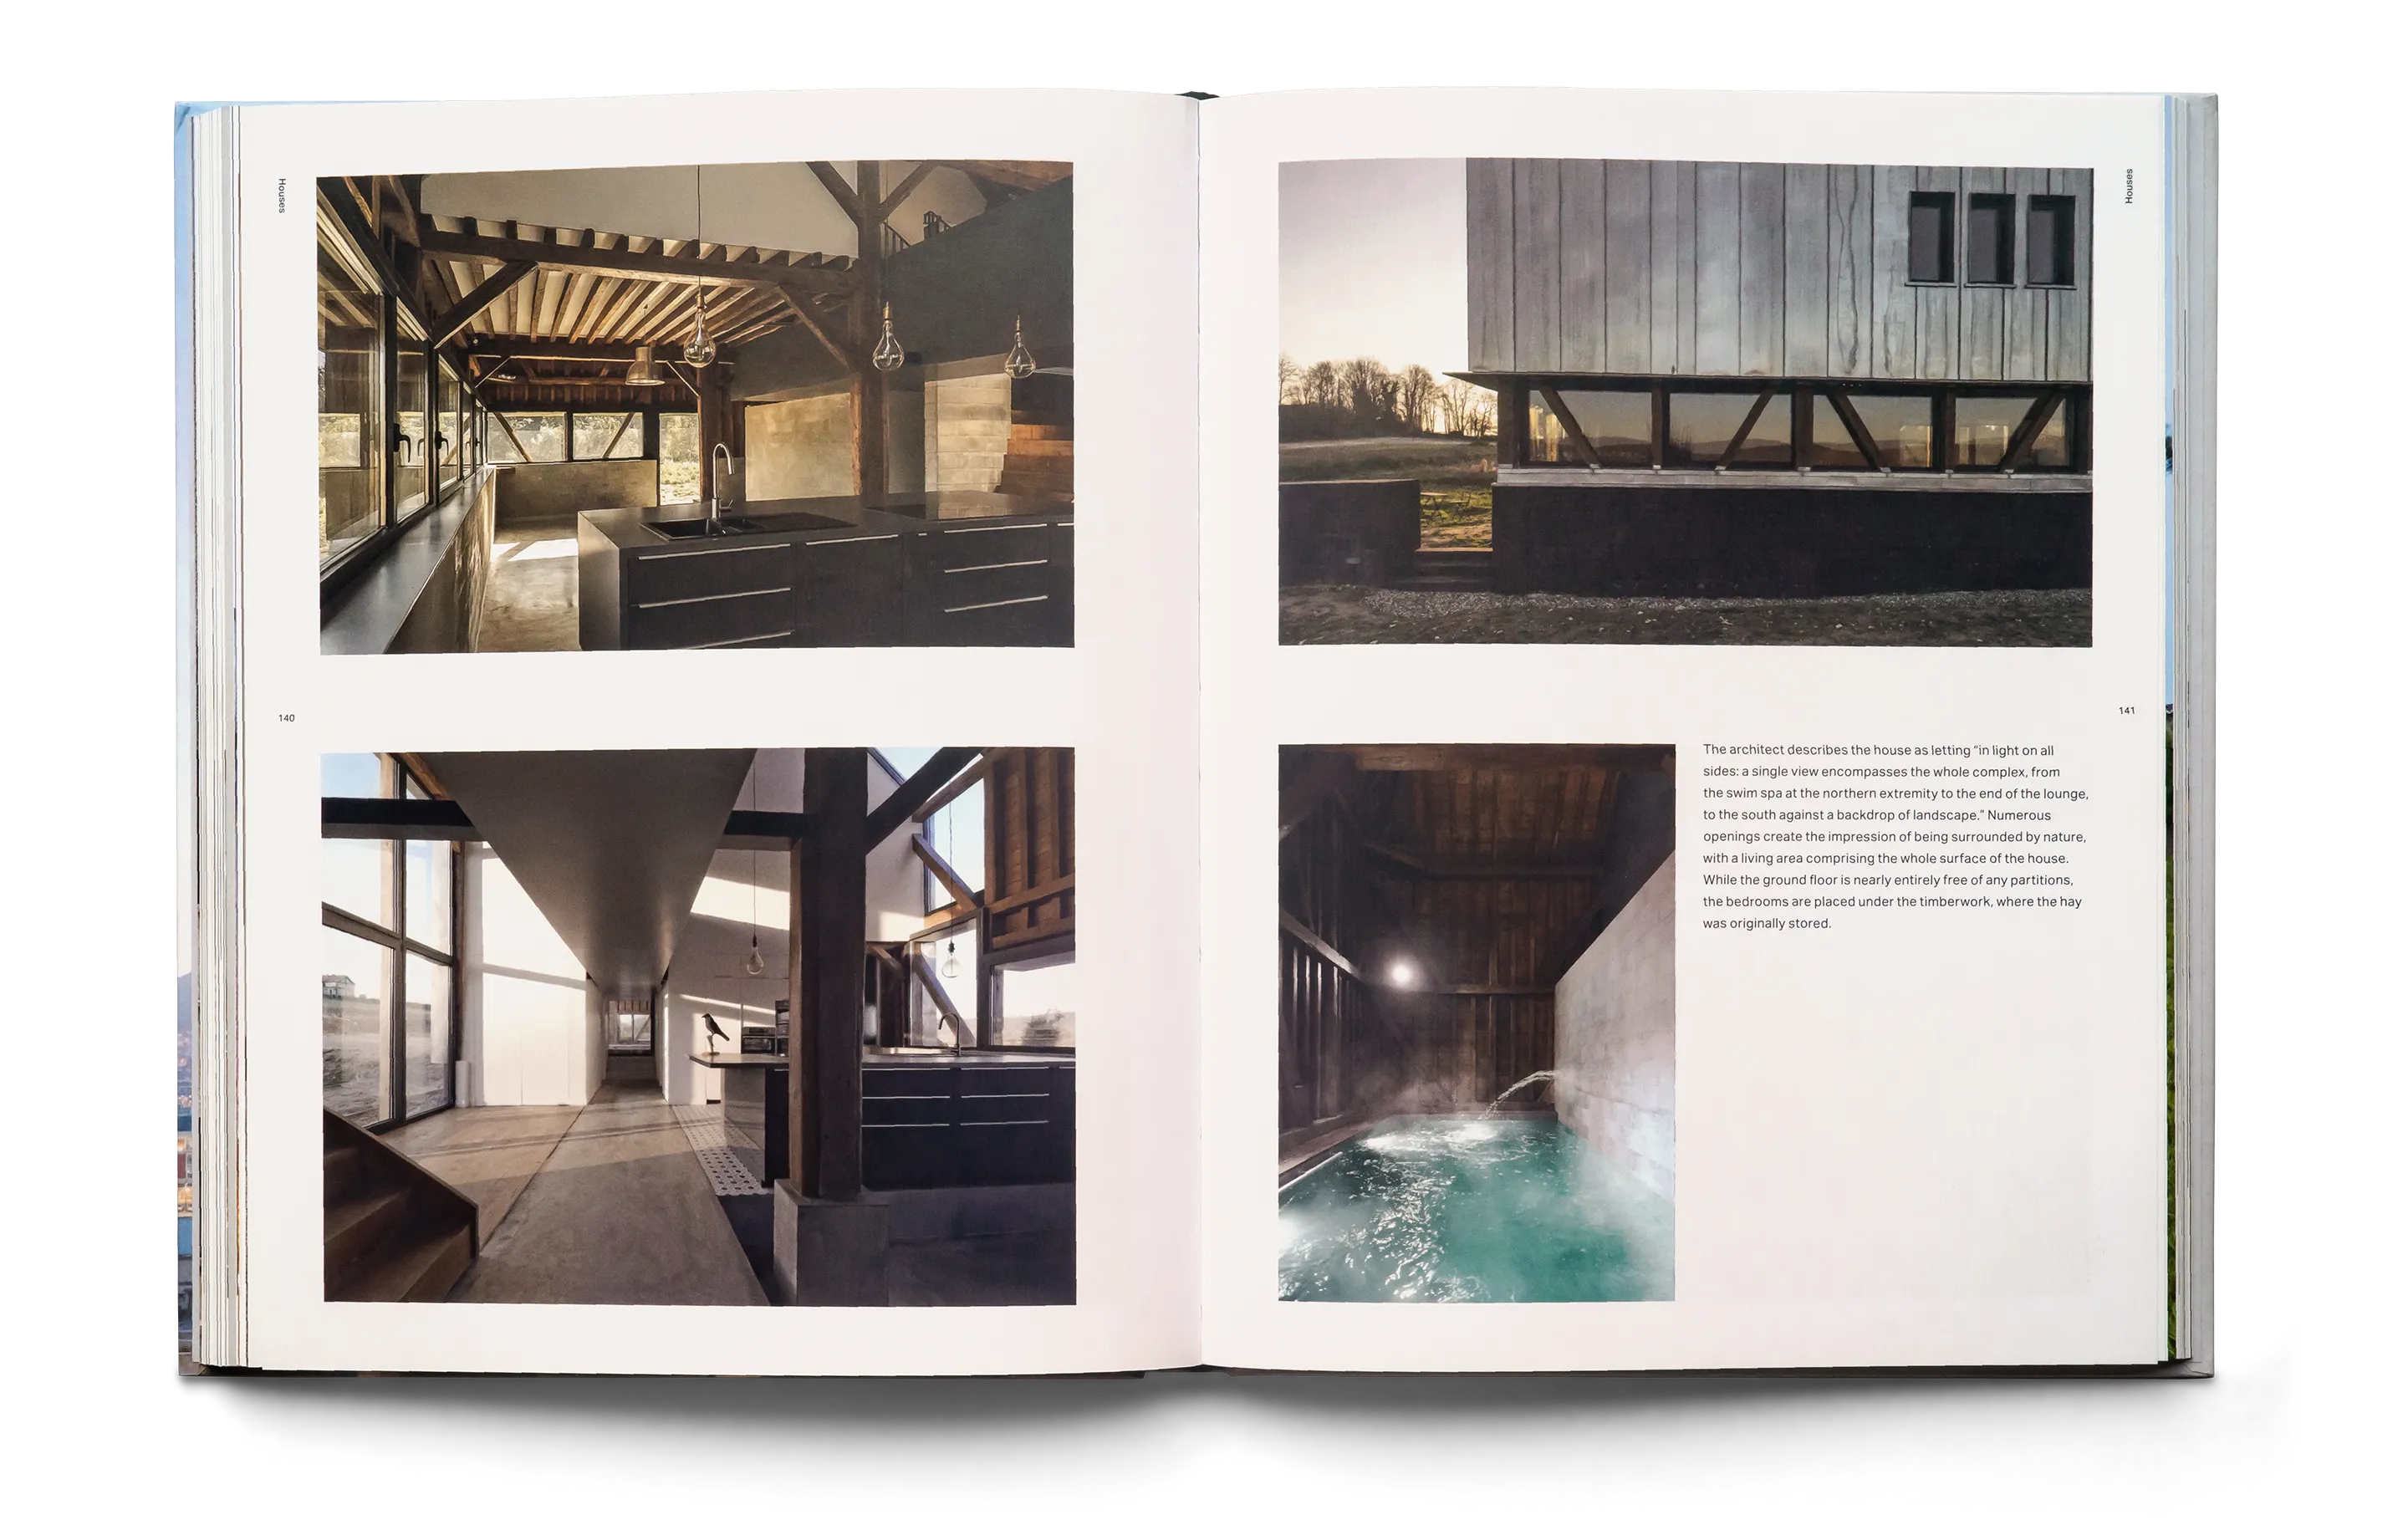
Another interesting idea was to preserve the monolithic style of the agricultural architecture, including the preserved stone fondations. Although the zinc envelope dominates the exterior view, the existing wooden framework inside the house delights visitors. It is reminiscent of the original use of the building and creates a lovely pairing with the white walls and minimal furnishing. Thanks to this massive structure, the transformation could include extensive and tall spaces. The architect intentionally used motifs like breezeblocks, battens, and exposed concrete slabs to evoke a kind of rusticity in the interiors. - Black Architectureby Sibylle Kramer in cooperation with Dirk Meyhöfer
© Braun Publishing AG, Salenstein, Switzerland, 2016
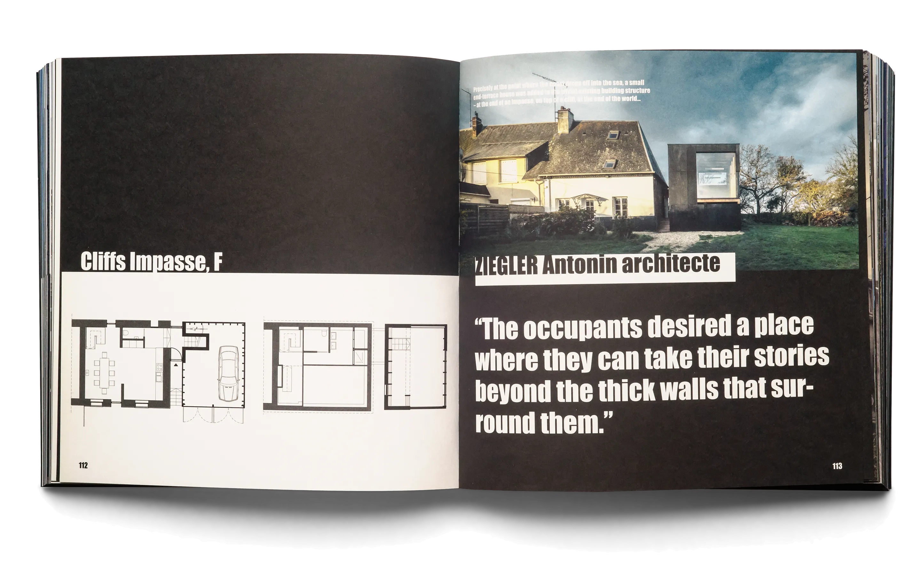
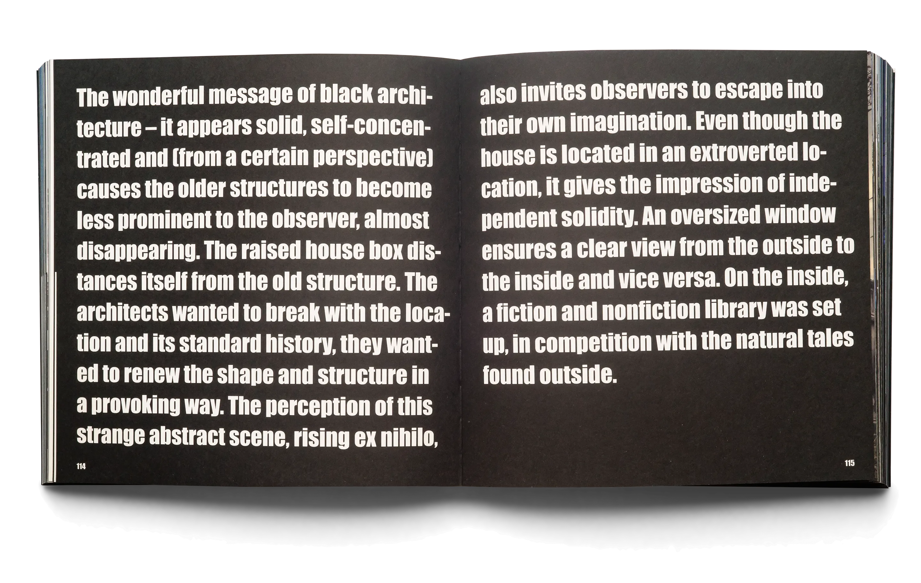
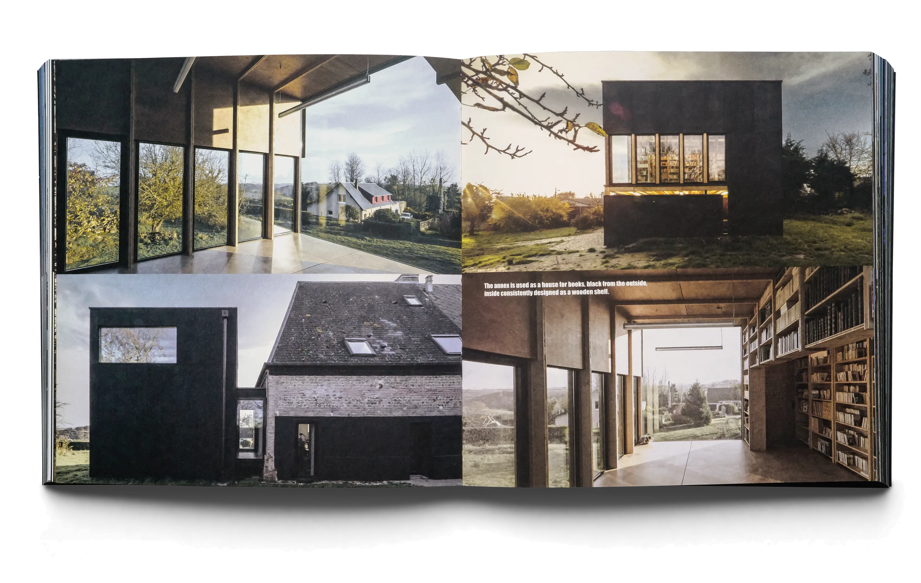
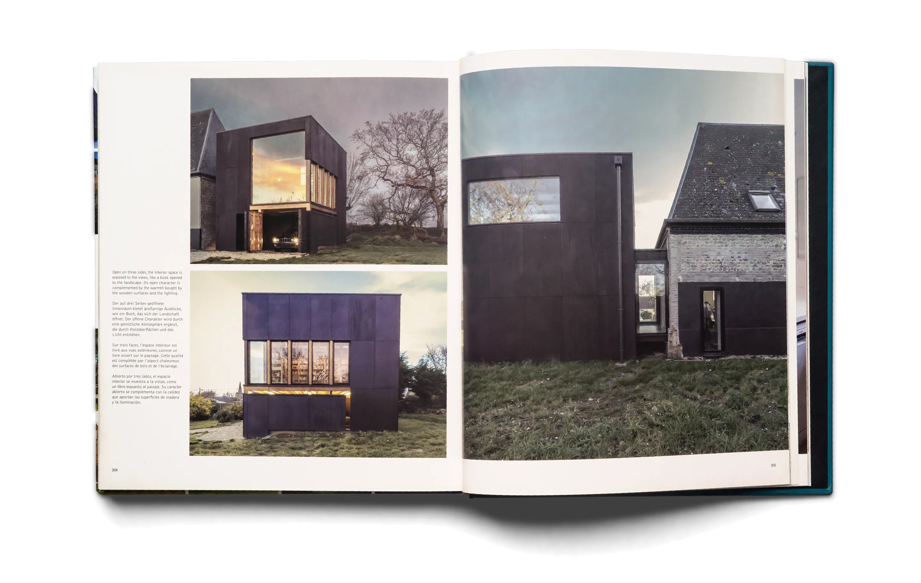
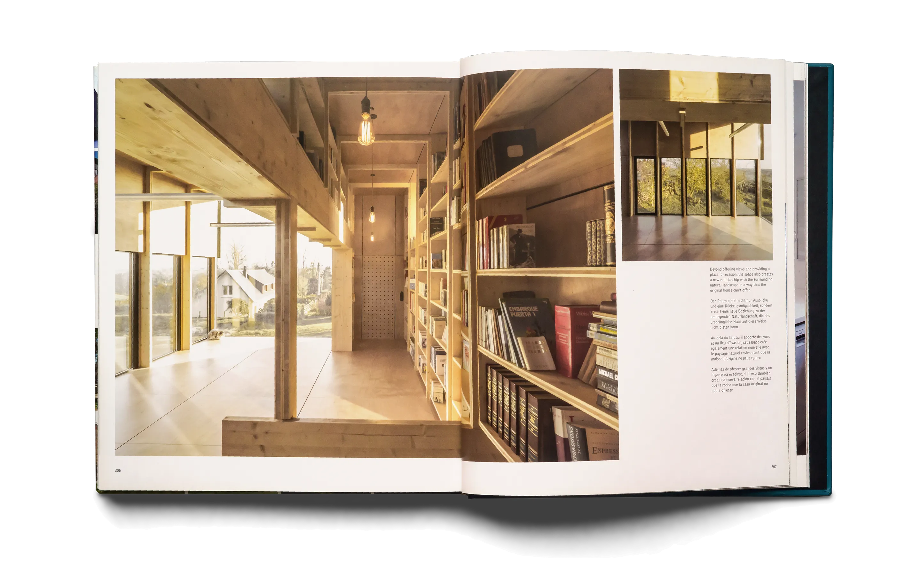
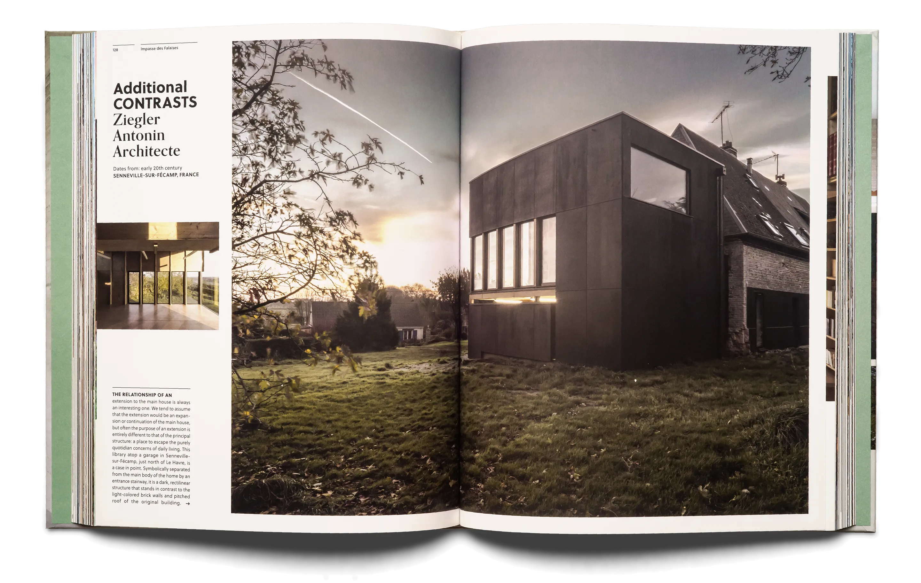
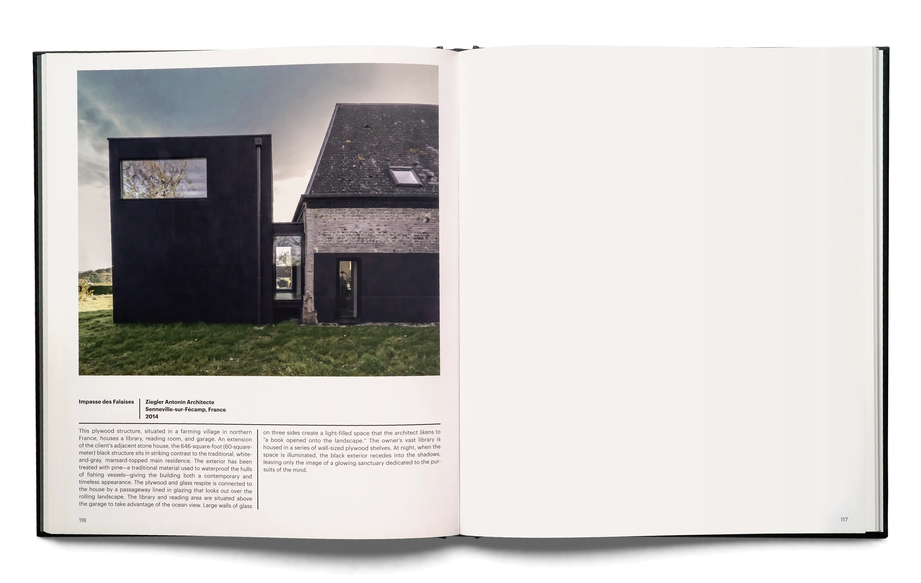
The wonderful message of black architecture – it appears solid, self-concentrated and (from a certain perspective) causes the older structures to become less prominent to the observer, almost disappearing. The raised house box distances itself from the old structure. The architect wanted to break with the location and its standard history, he wanted to renew the shape and structure in a provoking way. The perception of this strange abstract scene, rising ex nihilo, also invites observers to escape into their own imagination. Even though the house is located in an extroverted location, it gives the impression of independent solidity. An oversized window ensures a clear view from the outside to the inside and vice versa. On the inside, a fiction and nonfiction library was set up, in competition with the natural tales found outside. - Home Extendedby Francesc Zamora Mola
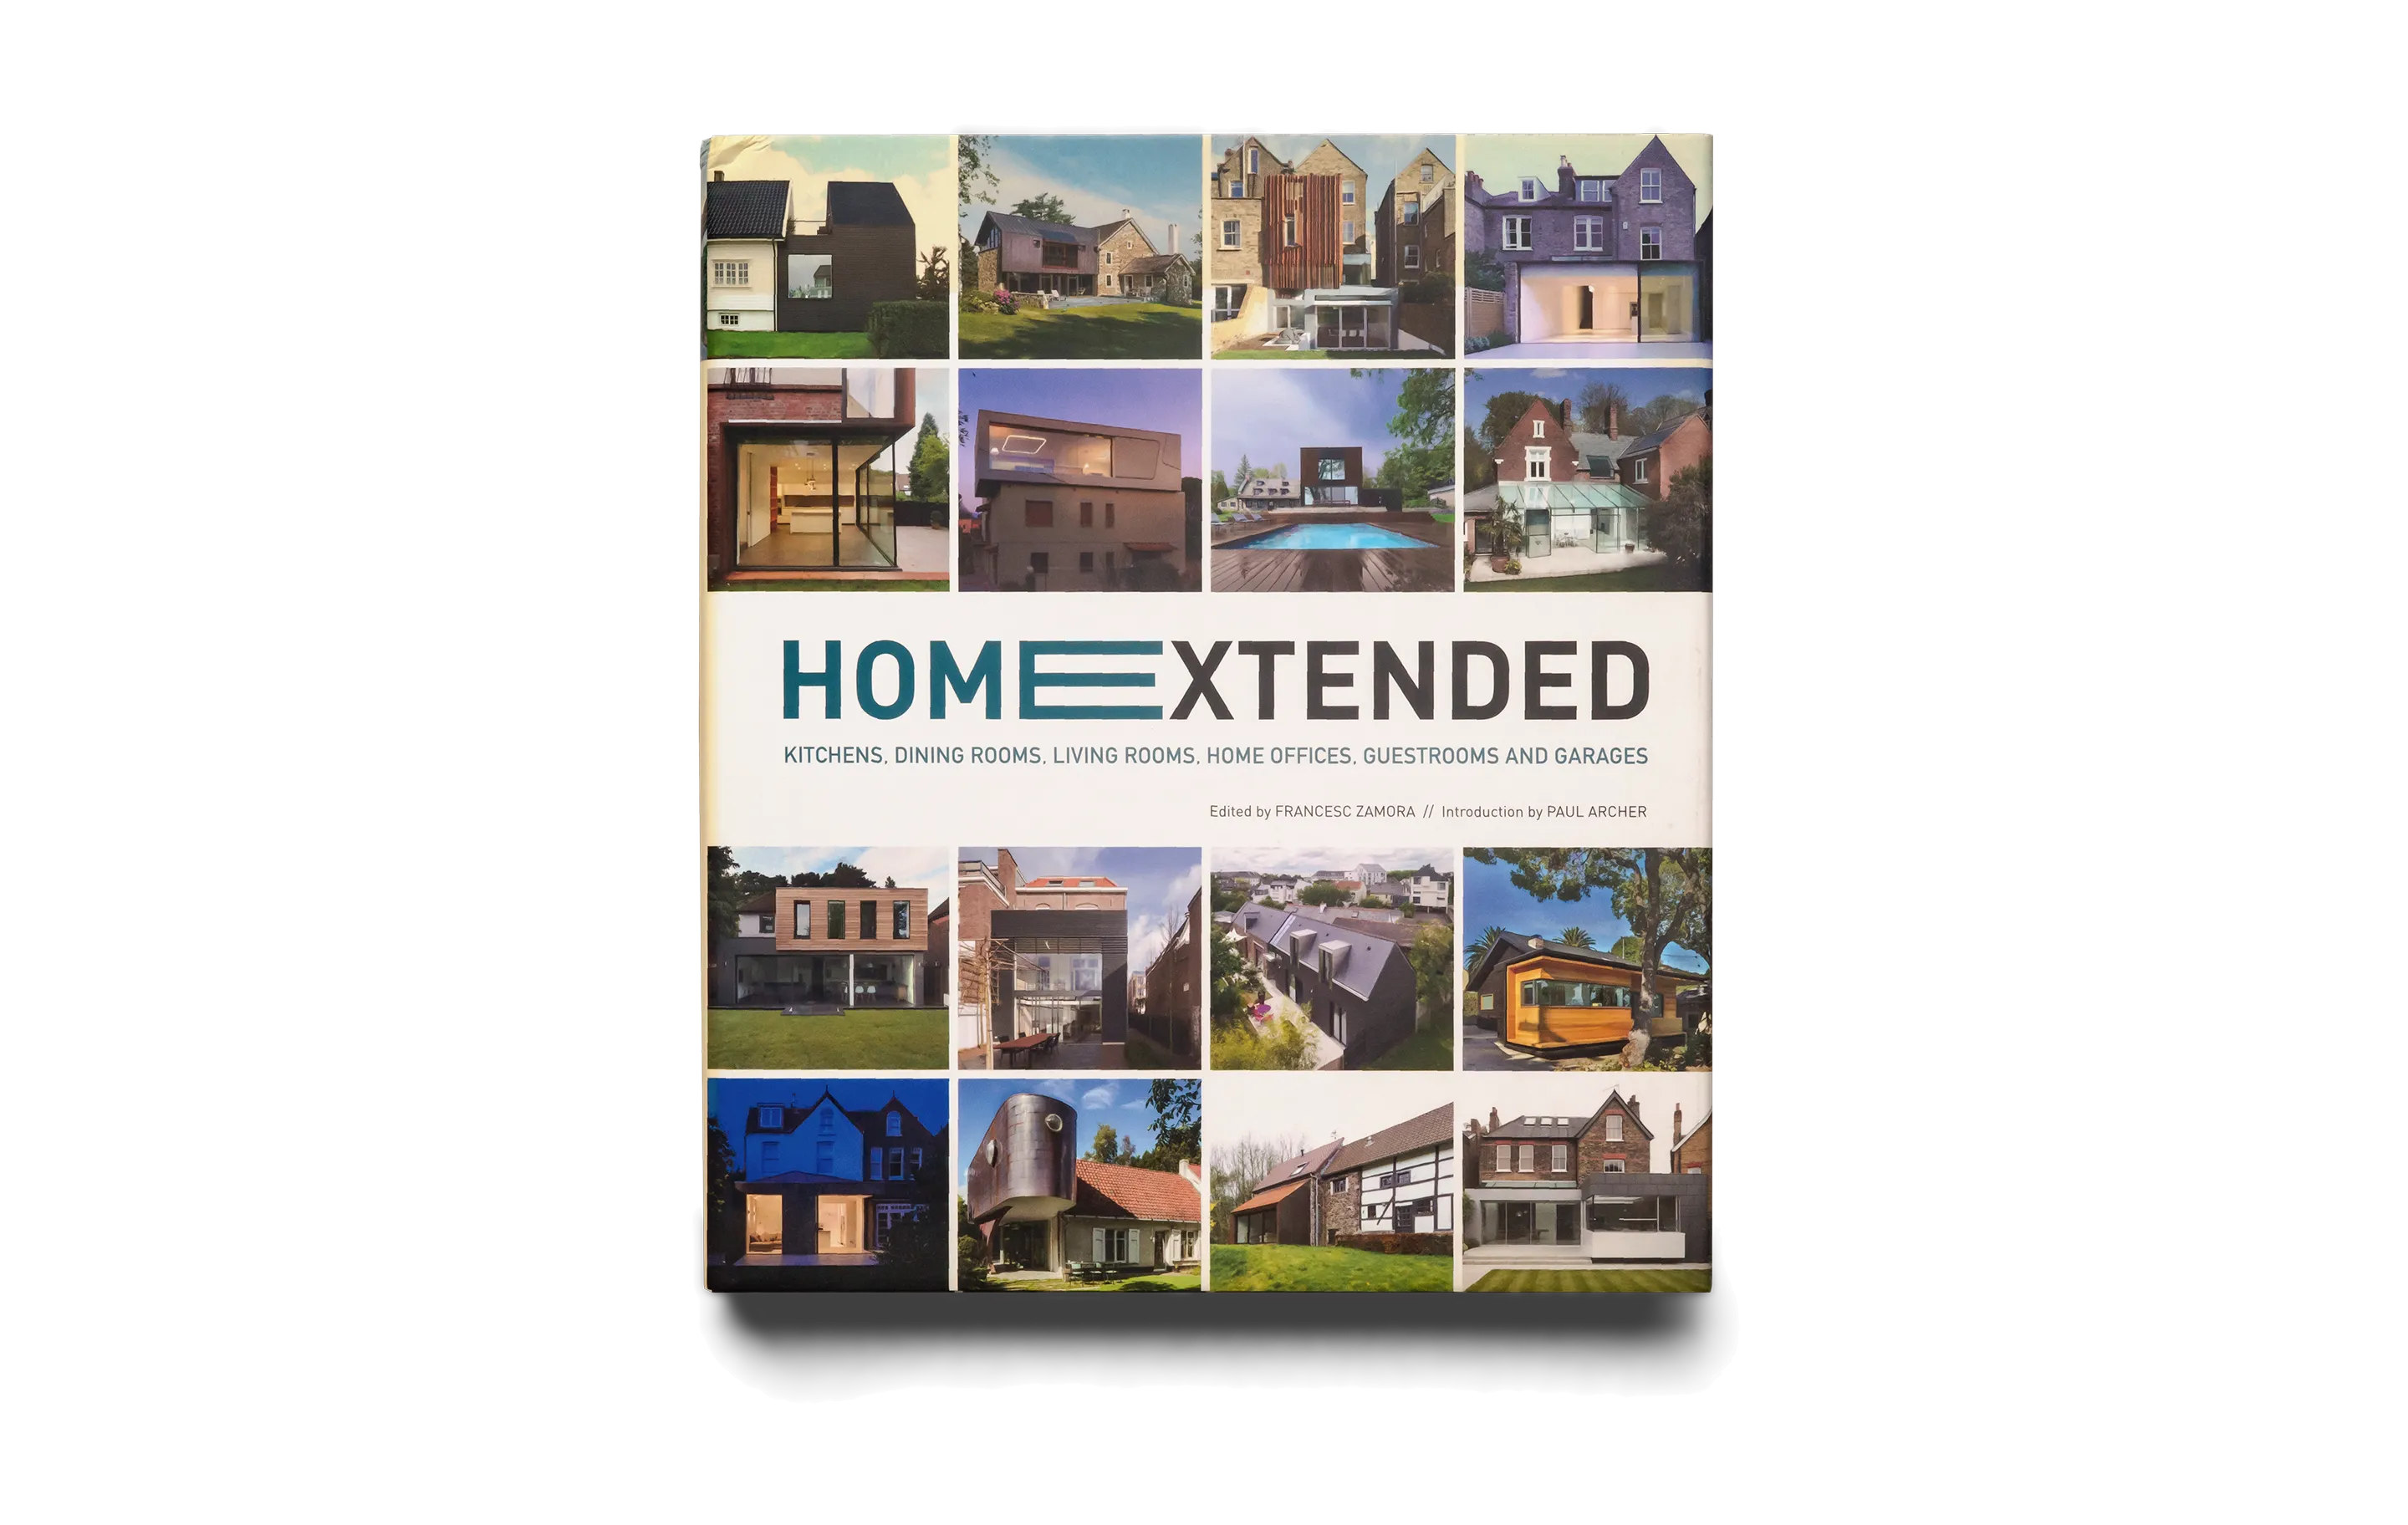
© Booq Publishing SL, Barcelona, Spain, 2016
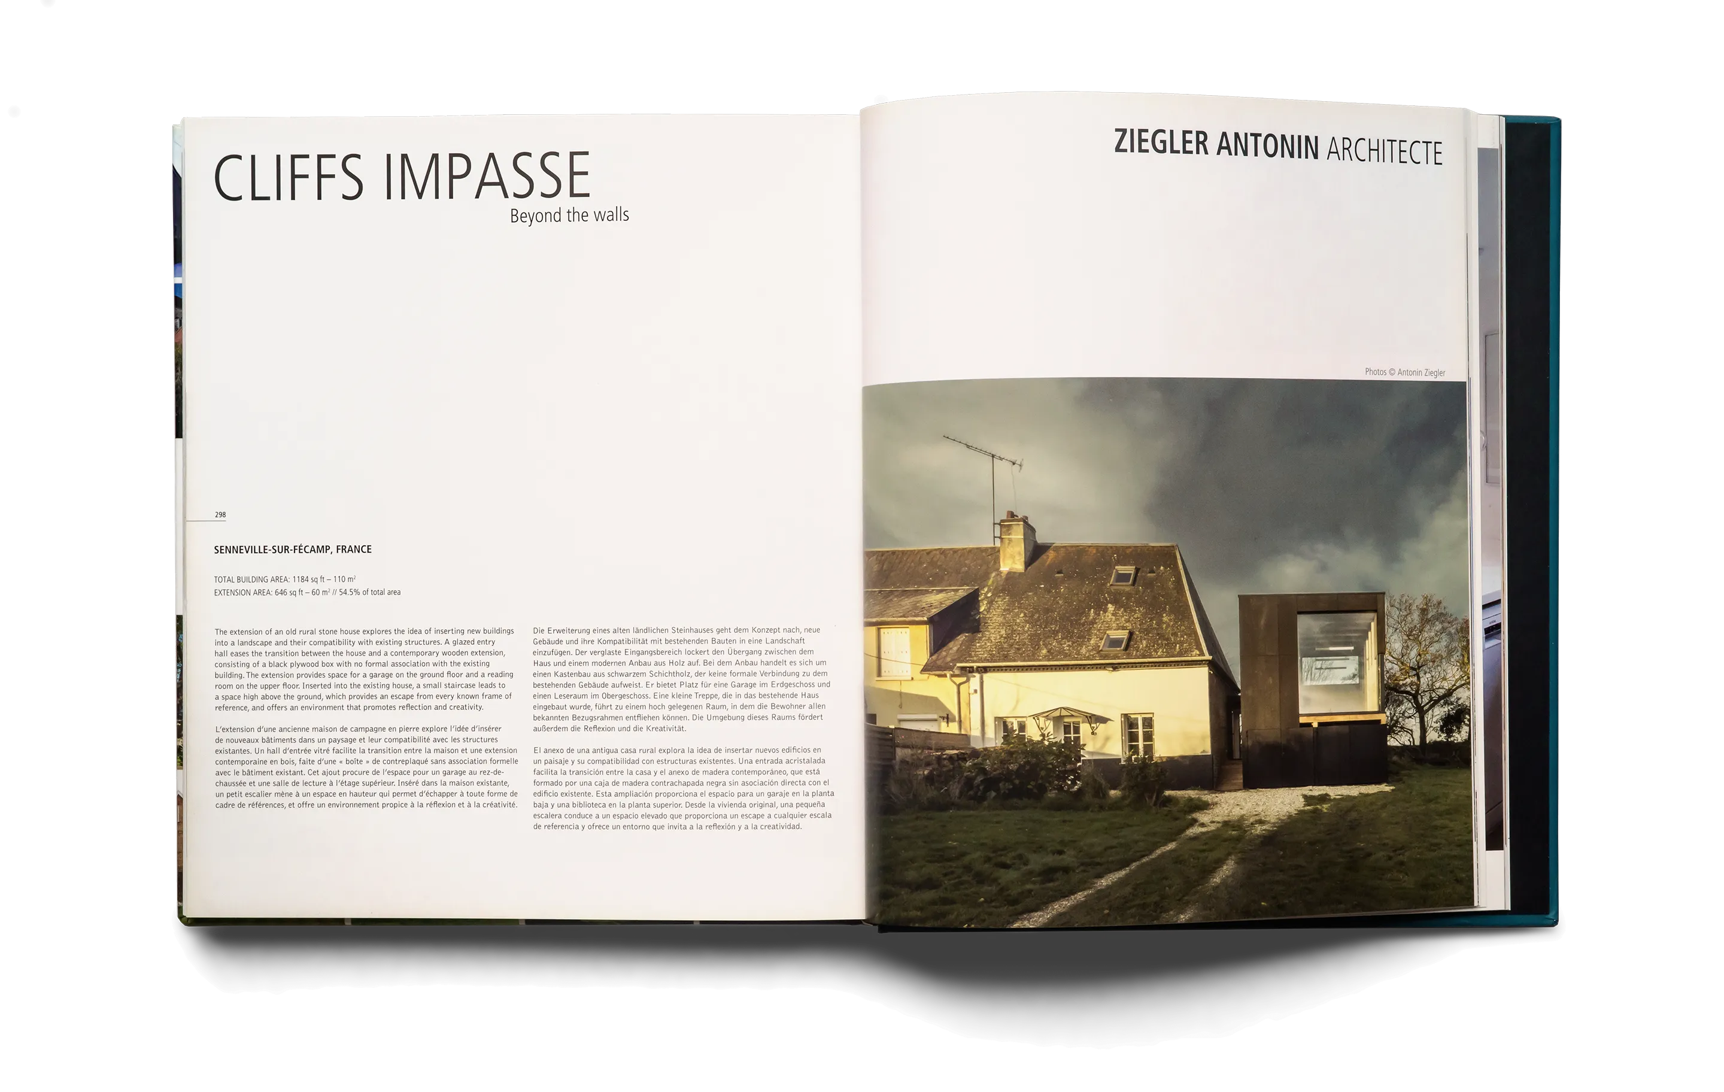
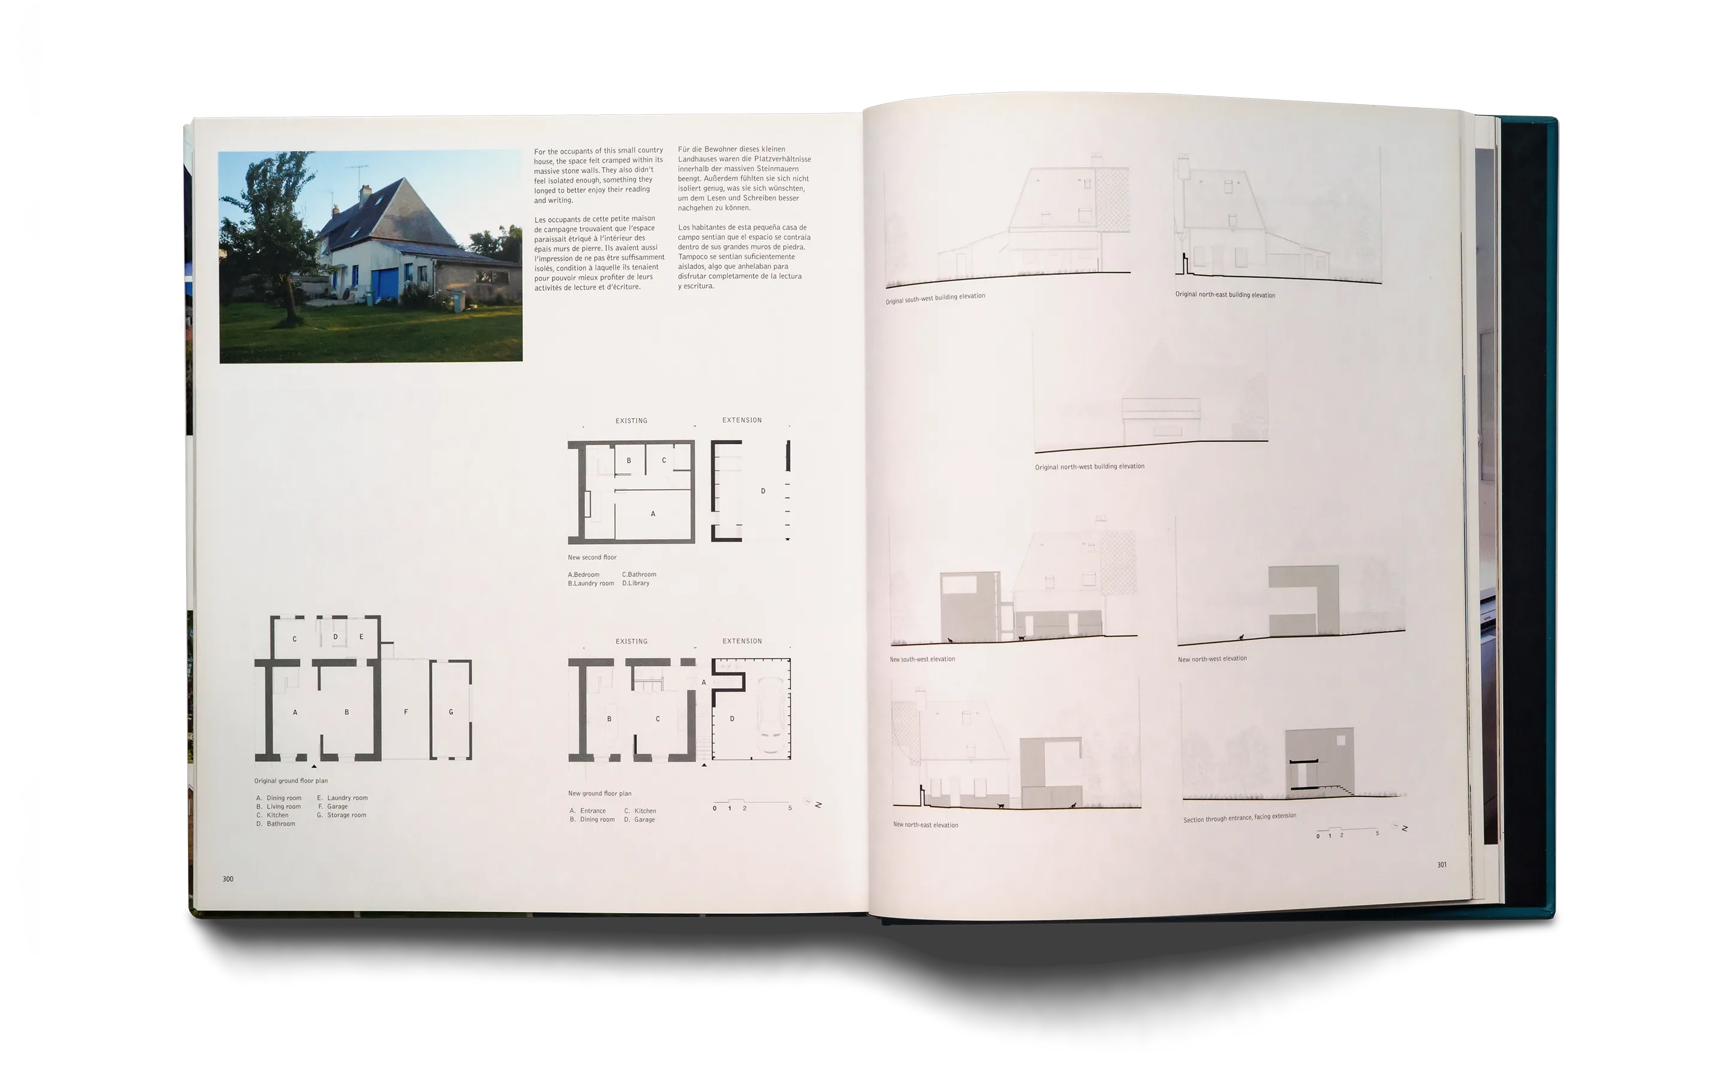
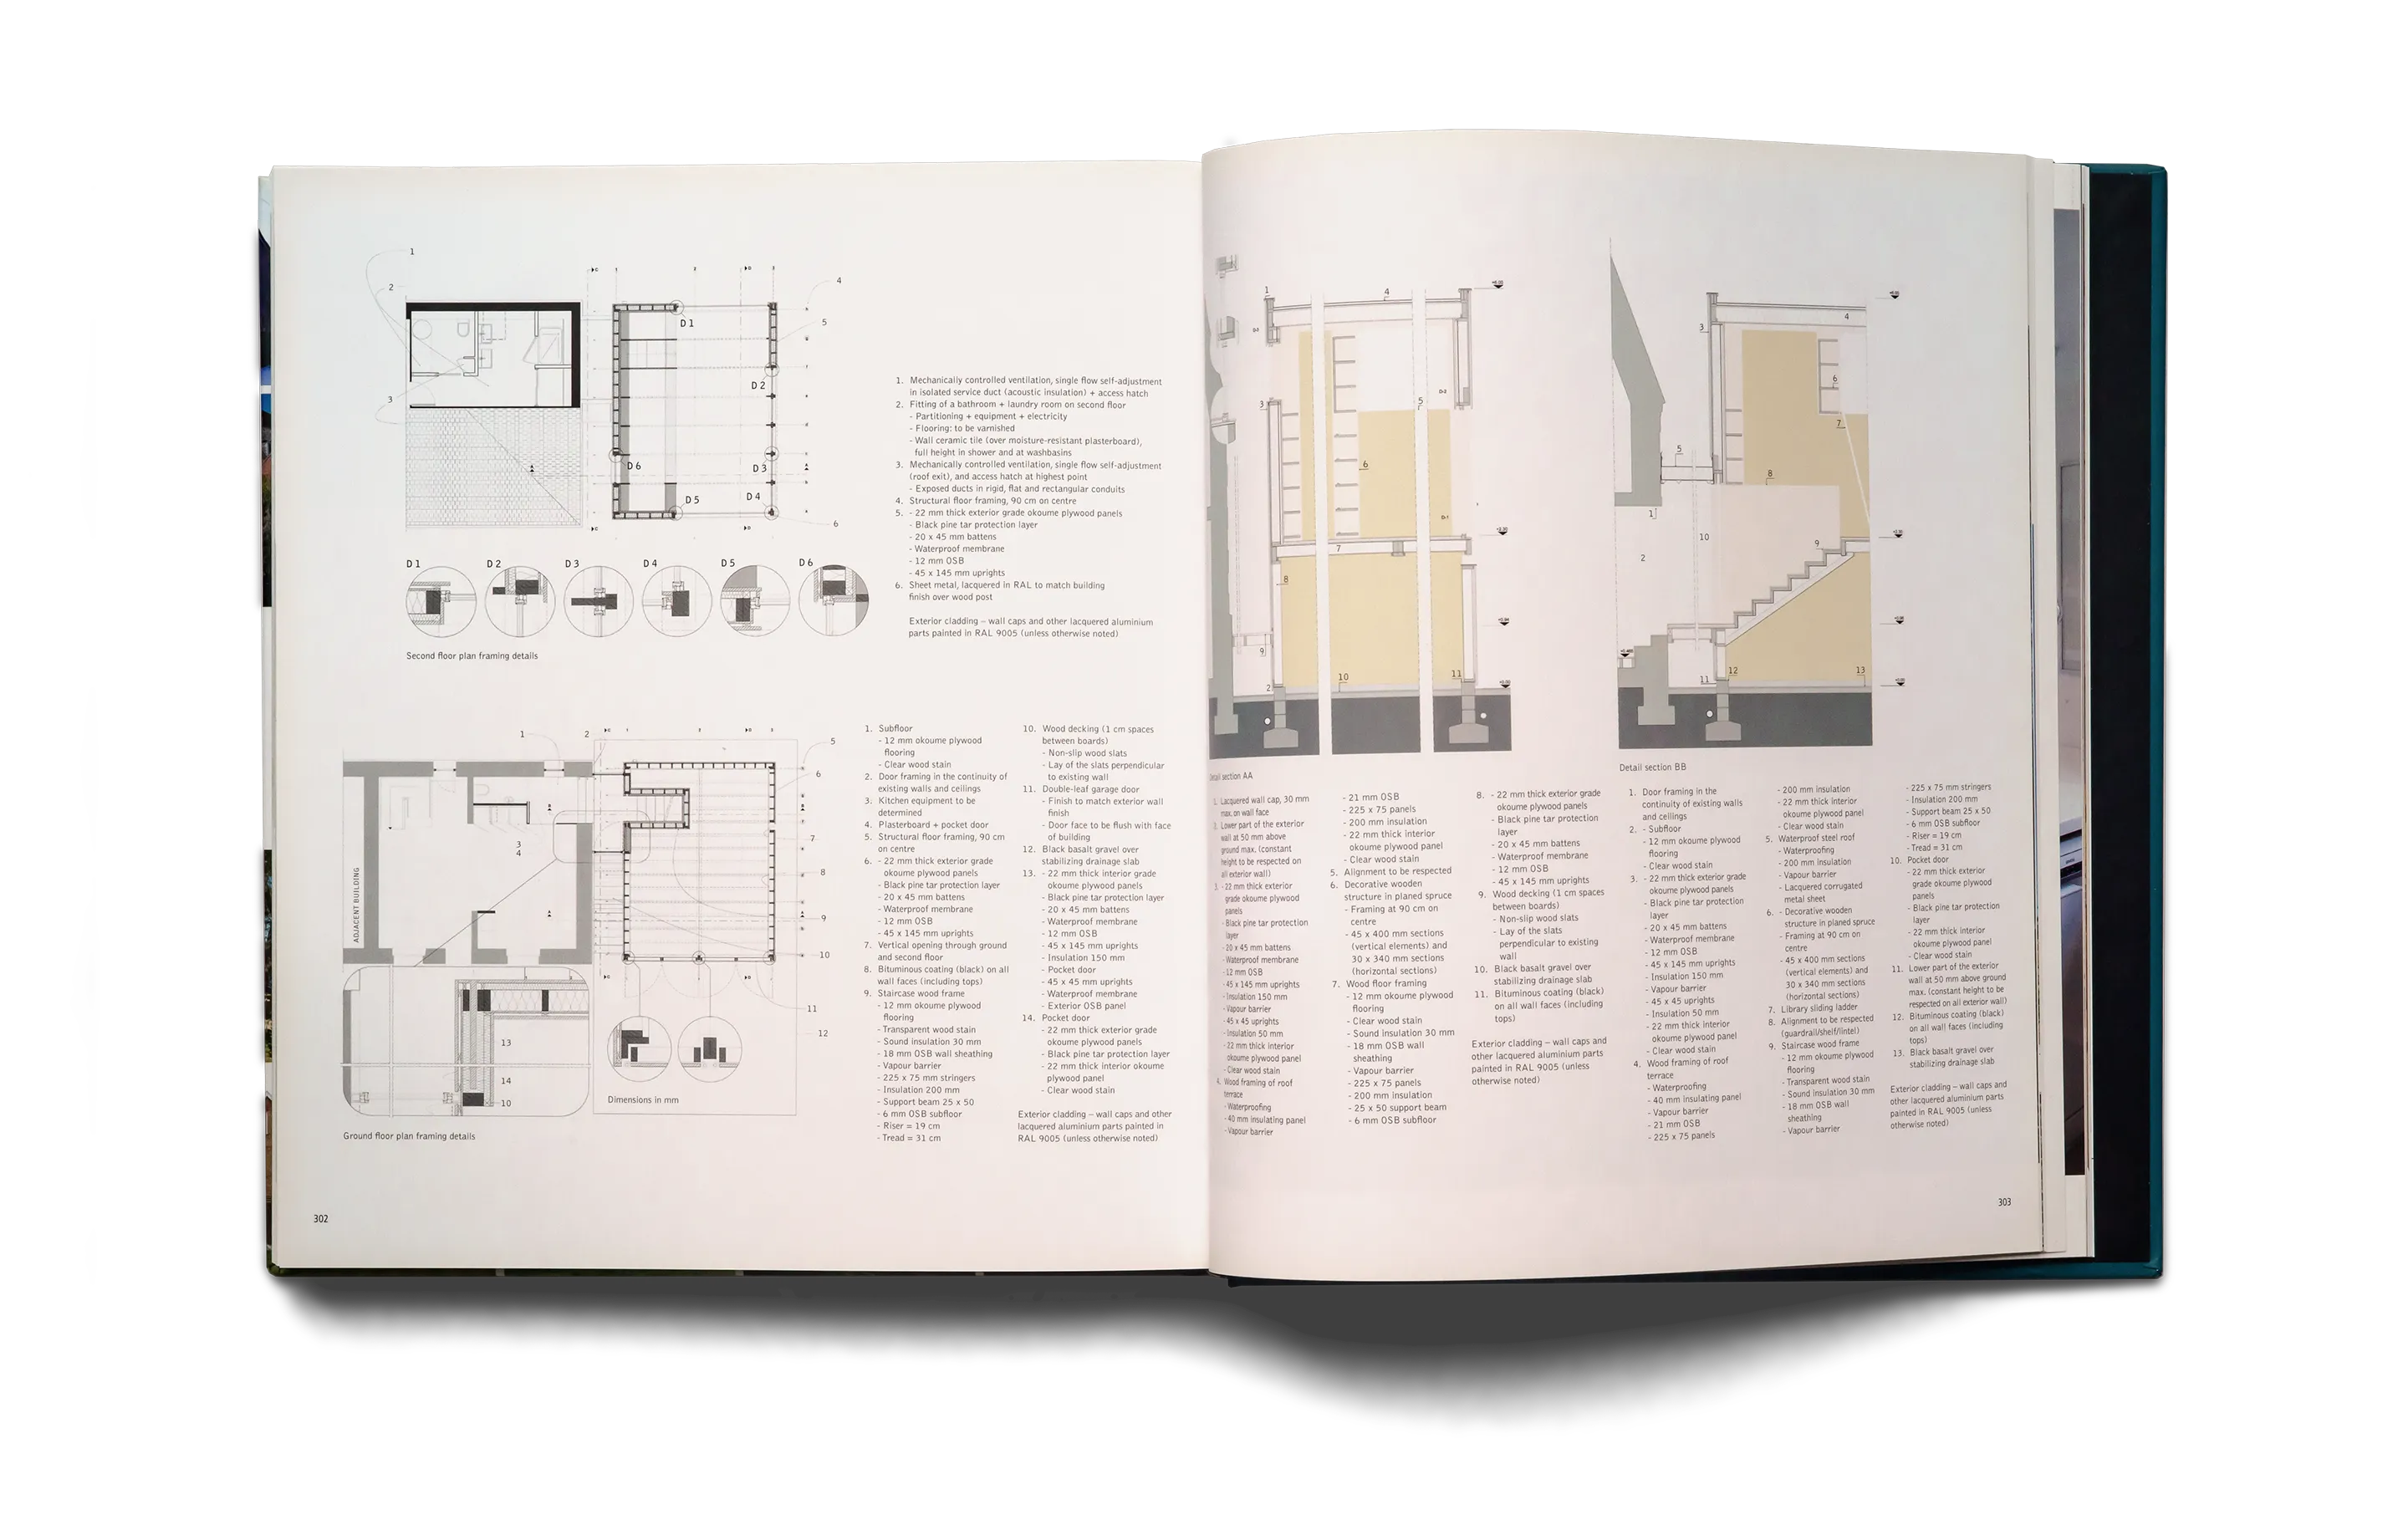
The extension of an old rural stone house explores the idea of inserting new buildings into a landscape and their compatibility with existing structures. A glazed entry hall eases the transition between the house and a contemporary wooden extension, consisting of a black plywood box with no formal association with the existing building. The extension provides space for a garage on the ground floor and a reading room on the upper floor. Inserted into the existing house, a small staircase leads to a space high above the ground, which provides an escape from every known frame of reference, and offers an environment that promotes reflection and creativity. - UpgradeHome Extensions, Alterations and Refurbishments
by Tim Abrahams
© GESTALTEN Publishing, Berlin, 2017
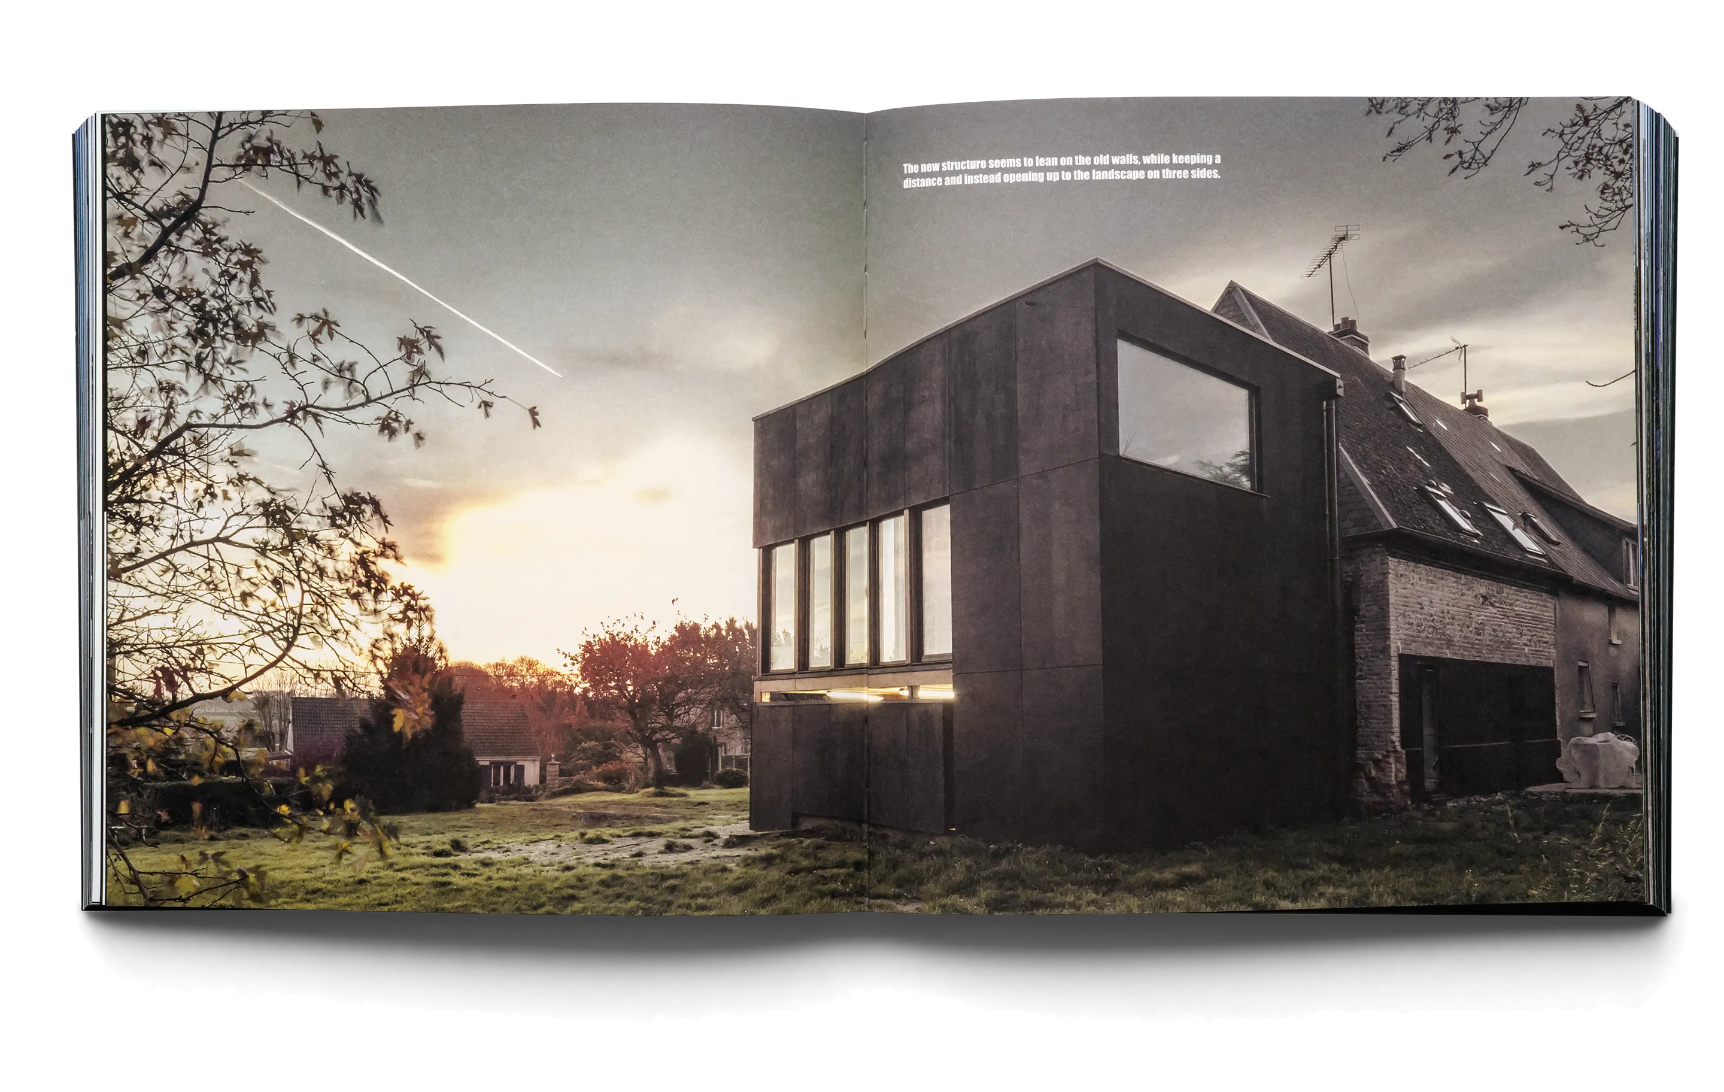
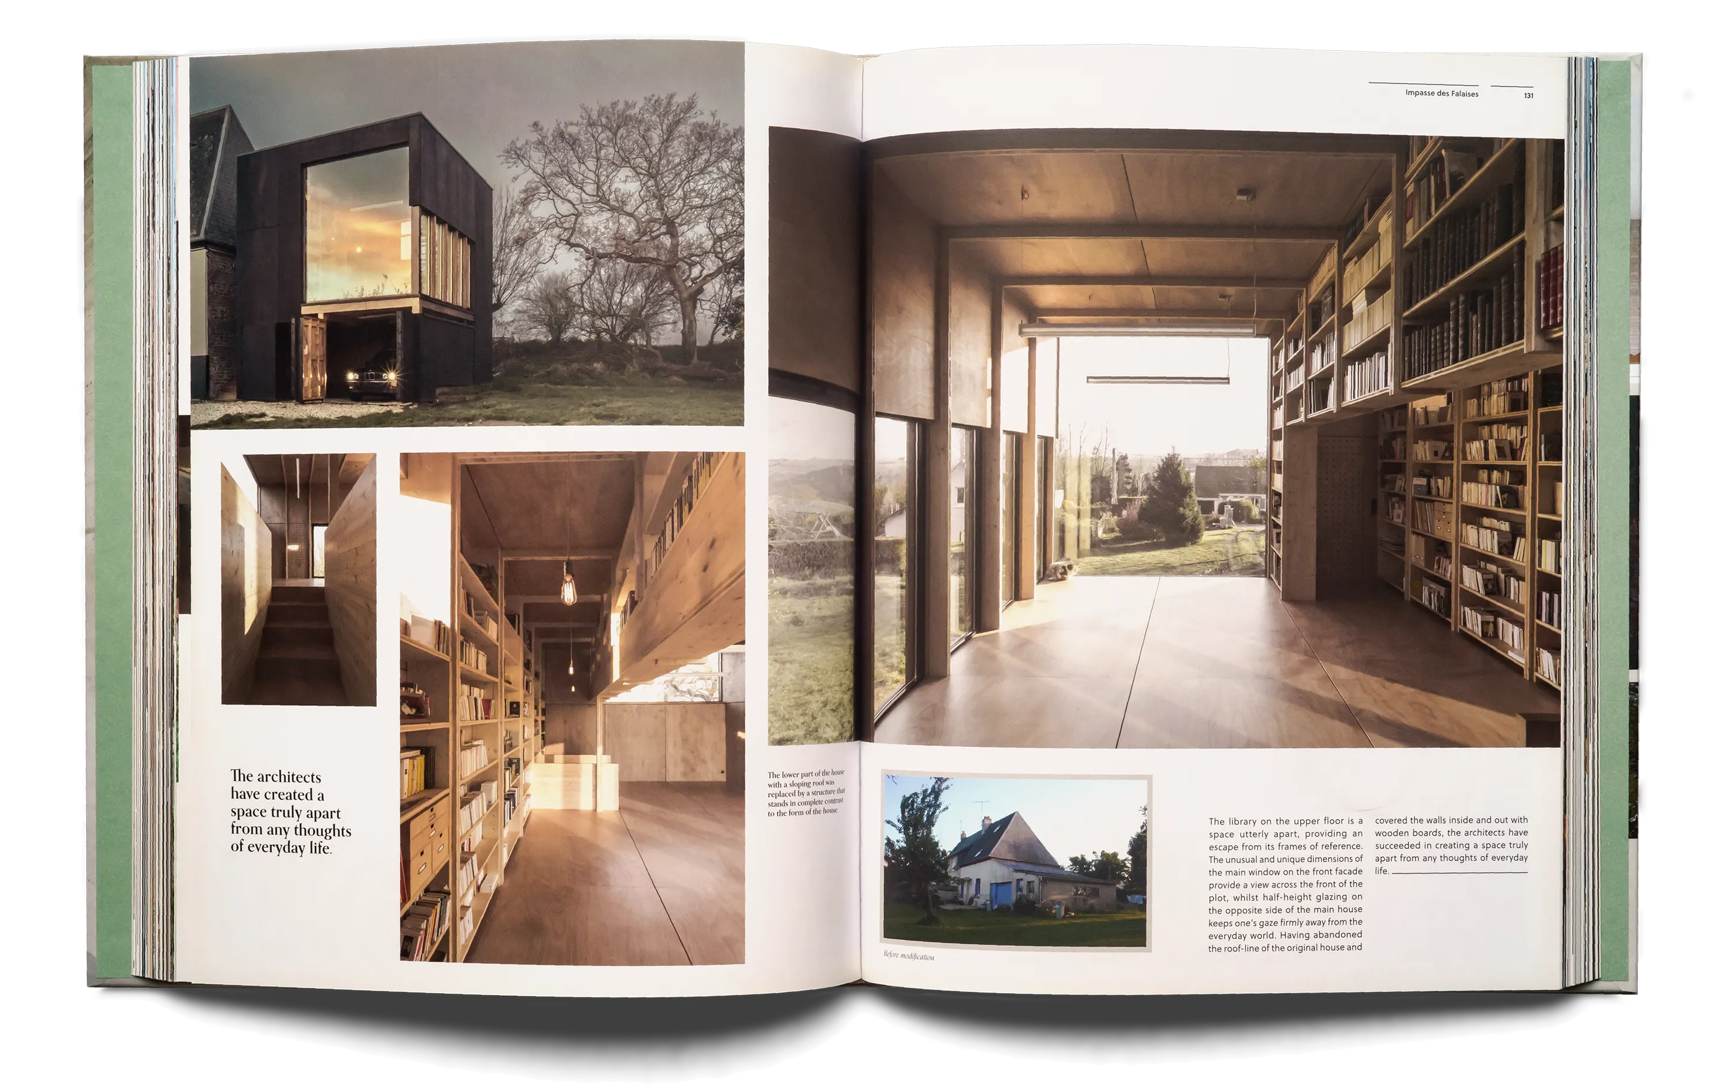
The relationship of an extension to the main house is always an interesting one. We tend to assume that the extension would be an expansion or continuation of the main house, but often the purpose of an extension is entirely different to that of the principal structure: a place to escape the purely quotidian concerns of daily living. This library atop a garage in Senneville-sur-Fécamp, just north of Le Havre, is a case in point. Symbolically separated from the main body of the home by an entrance stairway, it is a dark, rectilinear structure that stands in contrast to the light-colored brick walls and pitched roof of the original building. The library on the upper floor is a space utterly apart, providing an escape from its frames of reference. The unusual and unique dimensions of the main window on the front facade provide a view across the front of the plot, whilst half-height glazing on the opposite side of the main house keeps one’s gaze firmly away from the everyday world. Having abandoned the roof-line of the original house and covered the walls inside and out with wooden boards, the architect have succeeded in creating a space truly apart from any thoughts of everyday life. - When a Factory Becomes a HomeAdaptive Reuse for Living
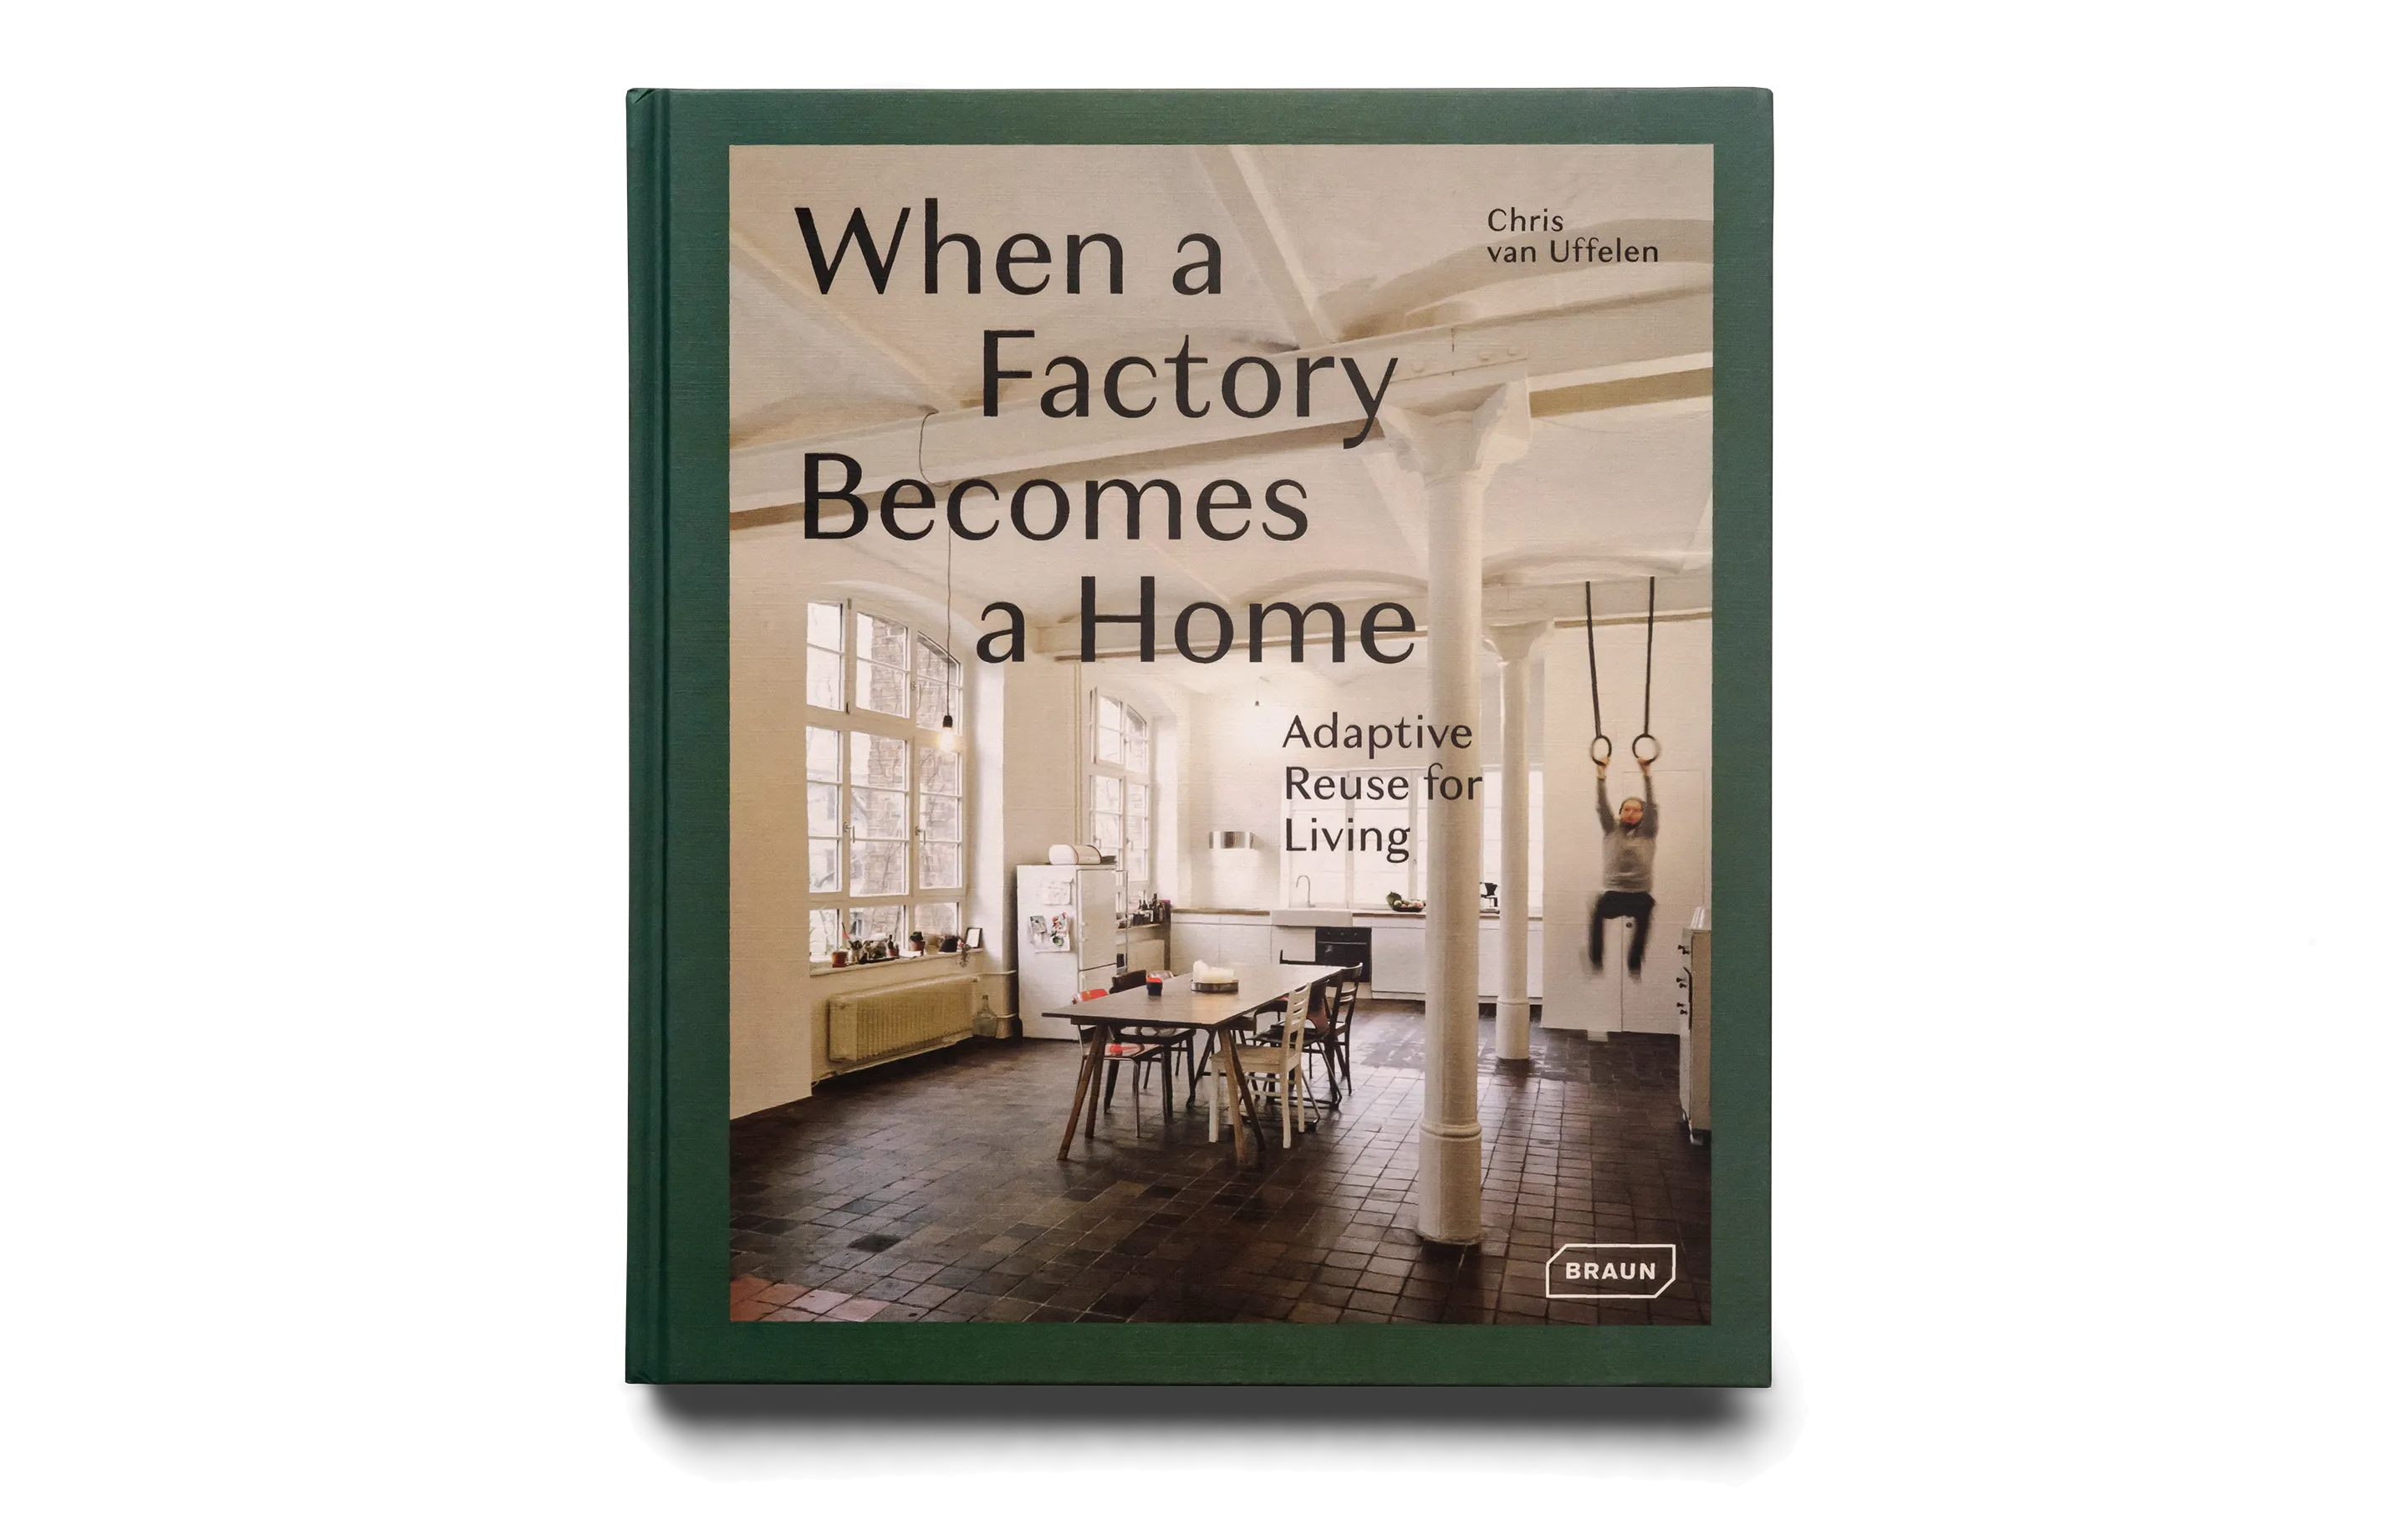
by Chris van Uffelen
© Braun Publishing AG, Salenstein, Switzerland, 2019
In the Regional Natural Park of Boucles de la Seine, a ruined barn has been converted into a place of residence. Abandoned at the edge of the river, it used to hold the fodder for the work horses. Its thin weatherboarding had worn away over time and only the timber framework remained. In this very simple, rural context, the project intends to be just as rustic, without sophistication or details. The new shelter was built onto the existing one. A shell of zinc covers the roof and walls to conserve a monolithic, agricultural architecture with few openings. The framework is the fundamental element of the new residence. From the outside, it remains partially visible, beneath the zinc envelope, thus conferring an incomplete aspect to the construction, as though eroded by the surrounding nature. The windows and doors are visually understated: the archetypal house has been kept at bay to give rise to another kind of habitat. - Black Architecture in MonochromeAdaptive Reuse for Living
by Chris van Uffelen
© Braun Publishing AG, Salenstein, Switzerland, 2019
This plywood structure, situated in a farming village in northern France, houses a library, reading room, and garage. An extension of the client’s adjacent stone house, the 646-square-foot (60-square-meter) black structure sits in striking contrast to the traditional, white-and-gray, mansard-topped main residence. The exterior has been treated with pine-a traditional material used to waterproof the hulls of fishing vessels-giving the building both a contemporary and timeless appearance. The plywood and glass respite is connected to the house by a passageway lined in glazing that looks out over the rolling landscape. The library and reading area are situated above the garage to take advantage of the ocean view. Large walls of glass on three sides create a light-filled space that the architect likens to « a book opened onto the landscape. » The owner’s vast library is housed in a series of wall-sized plywood shelves. At night, when the space is illuminated, the black exterior recedes into the shadows, leaving only the image of a glowing sanctuary dedicated to the pursuits of the mind. - The Home UpgradeNew Homes in Remodeled Buildings
by Tessa Pearson
© GESTALTEN Publishing, Berlin, 2019
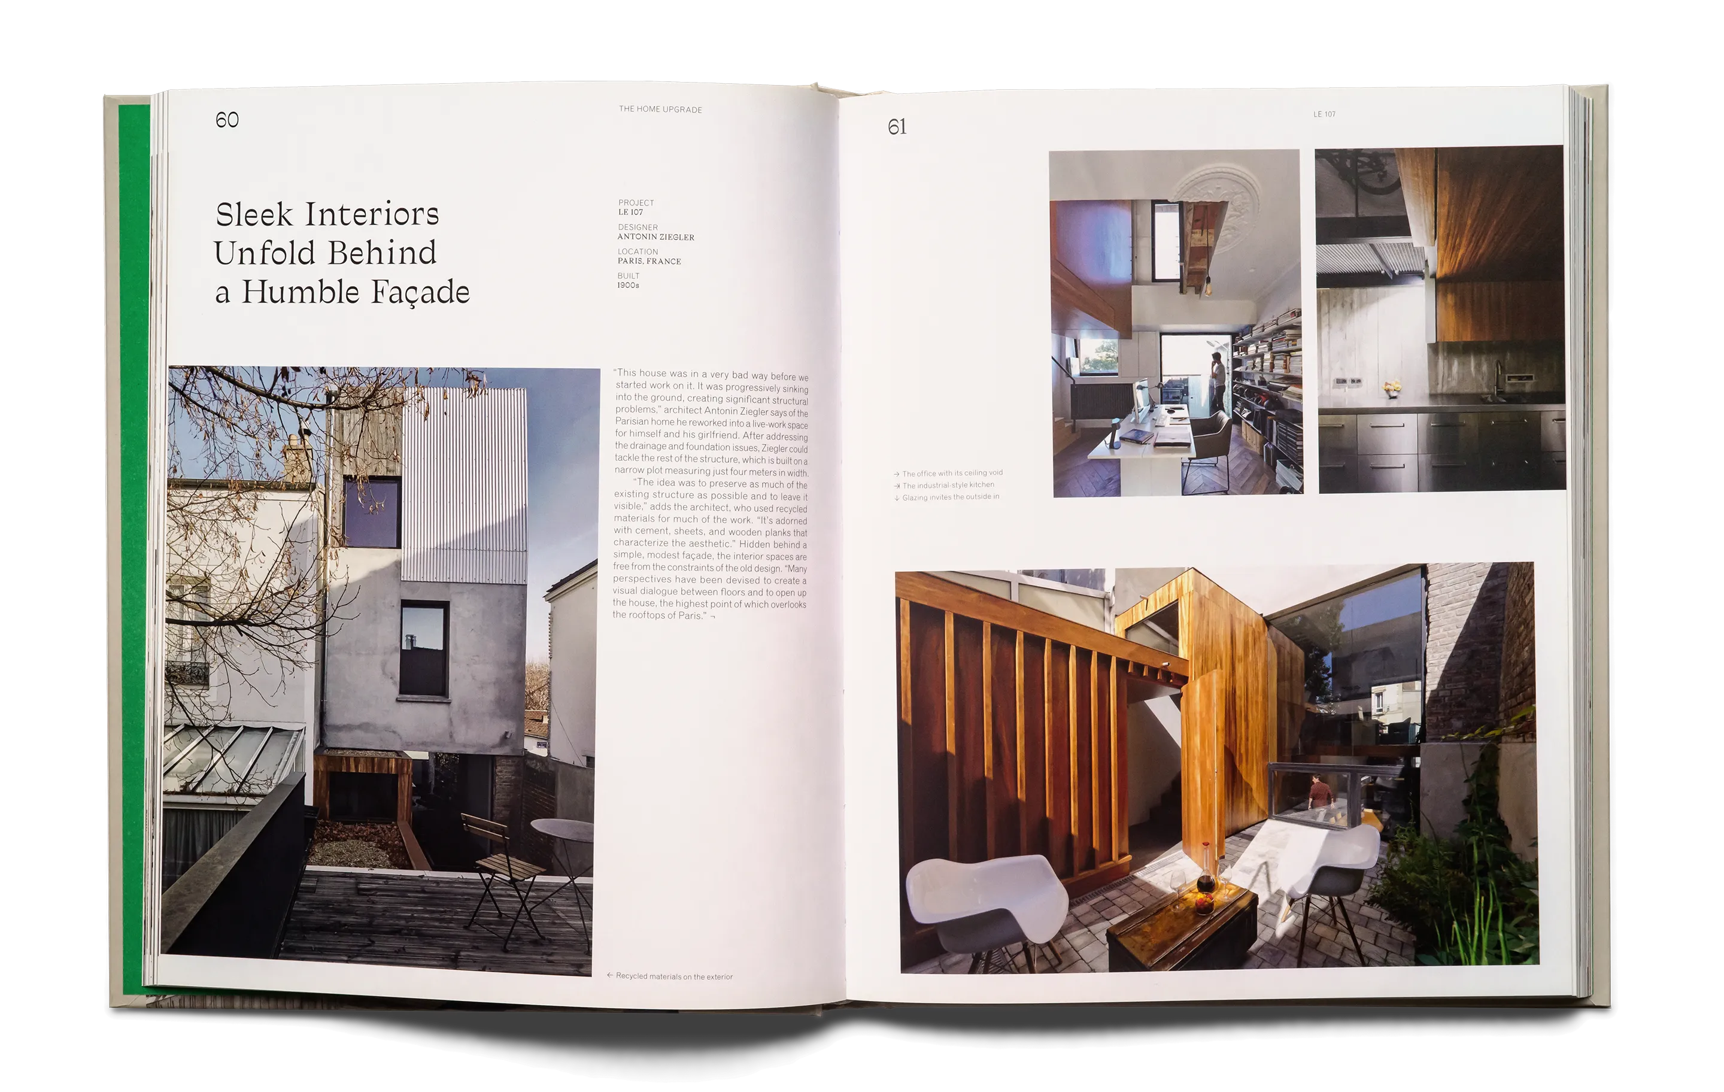
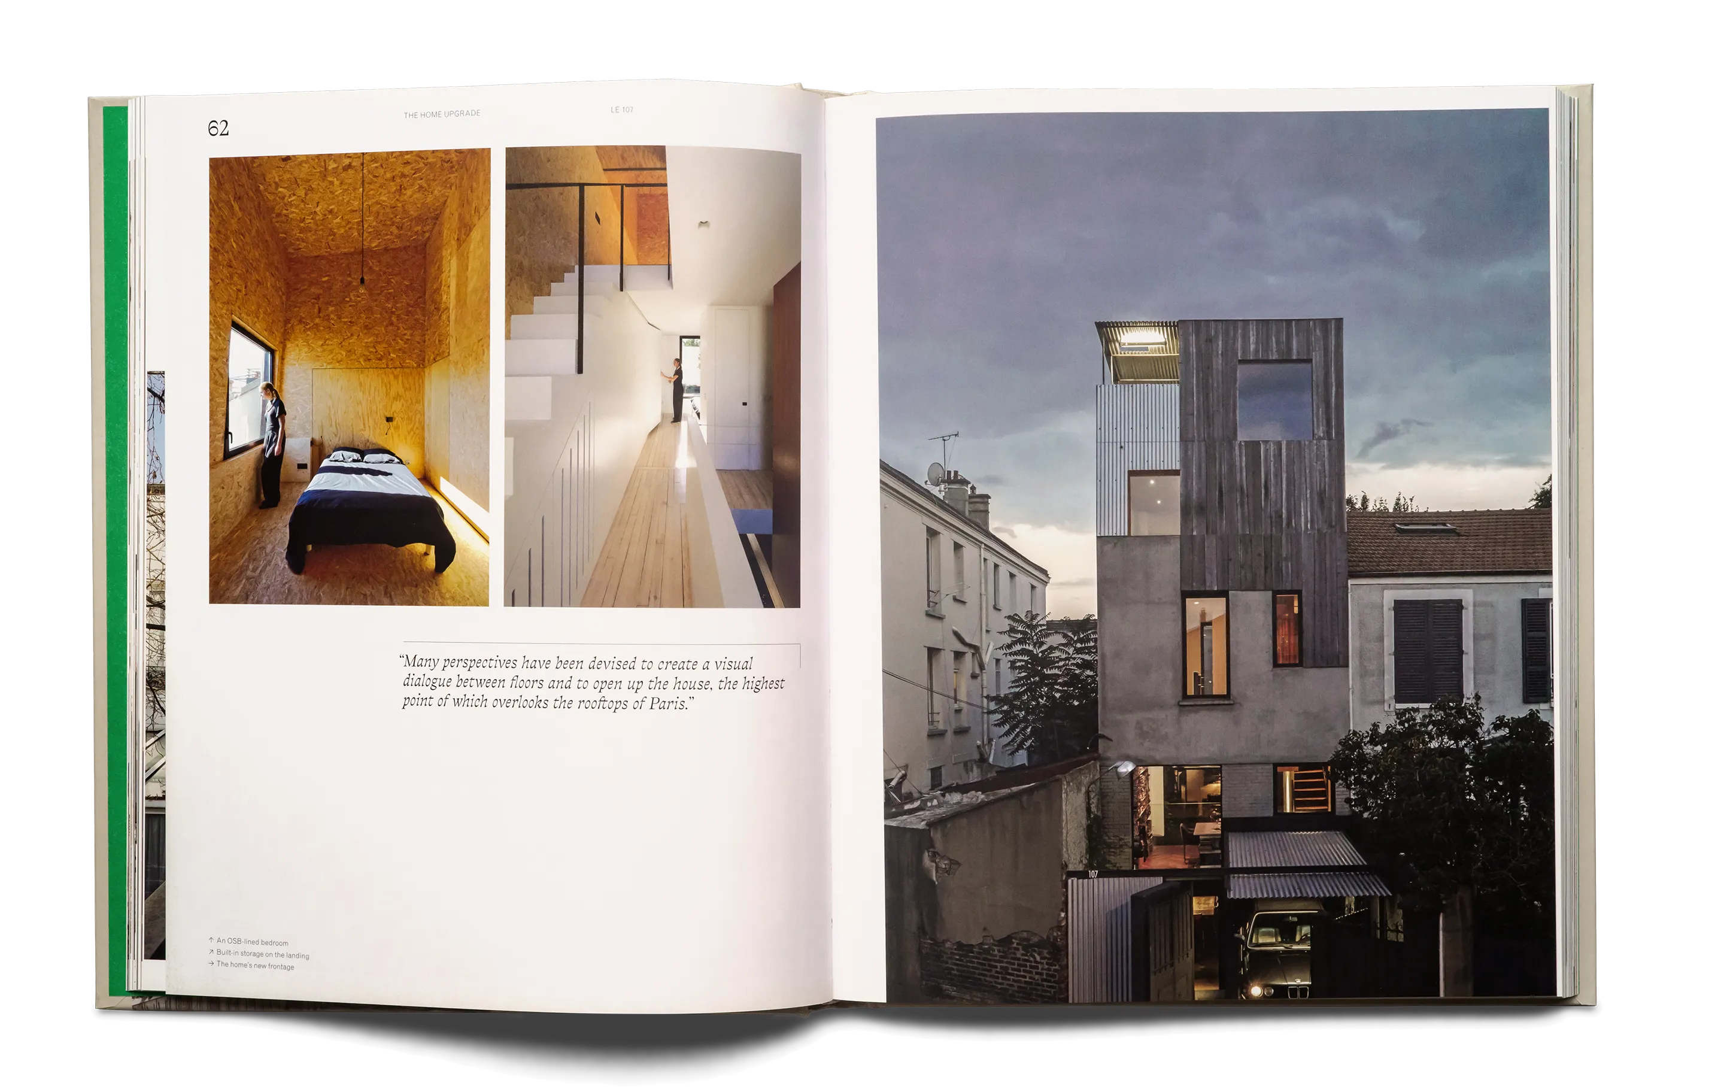
« This house was in a very bad way before we started work on it. It was progressively sinking into the ground, creating significant structural problems.» architect Antonin Ziegler says of the Parisian home he reworked into a live-work space for himself and his girlfriend. After addressing the drainage and fondation issues, Ziegler could tackle the rest of the structure, which is built on a narrow plot measuring just four meters in width. « The idea was to preserve as much of the existing structure as possible and to leave it visible,’ adds the architect, who used recycled materials for much of the work. « It’s adorned with cement, sheets, and wooden planks that characterize the aesthetic. » Hidden behind a simple, modest façade, the interior spaces are free from the constraints of the old design. « Many perspectives have been devised to create a visual dialogue between floors and to open up the house, the highest point of which overlooks the rooftops of Paris. - Shaping the Future of Waterby Jan Shepherd
© Grohe AG Publisher AG, Düsseldorf, Germany, Volume 9
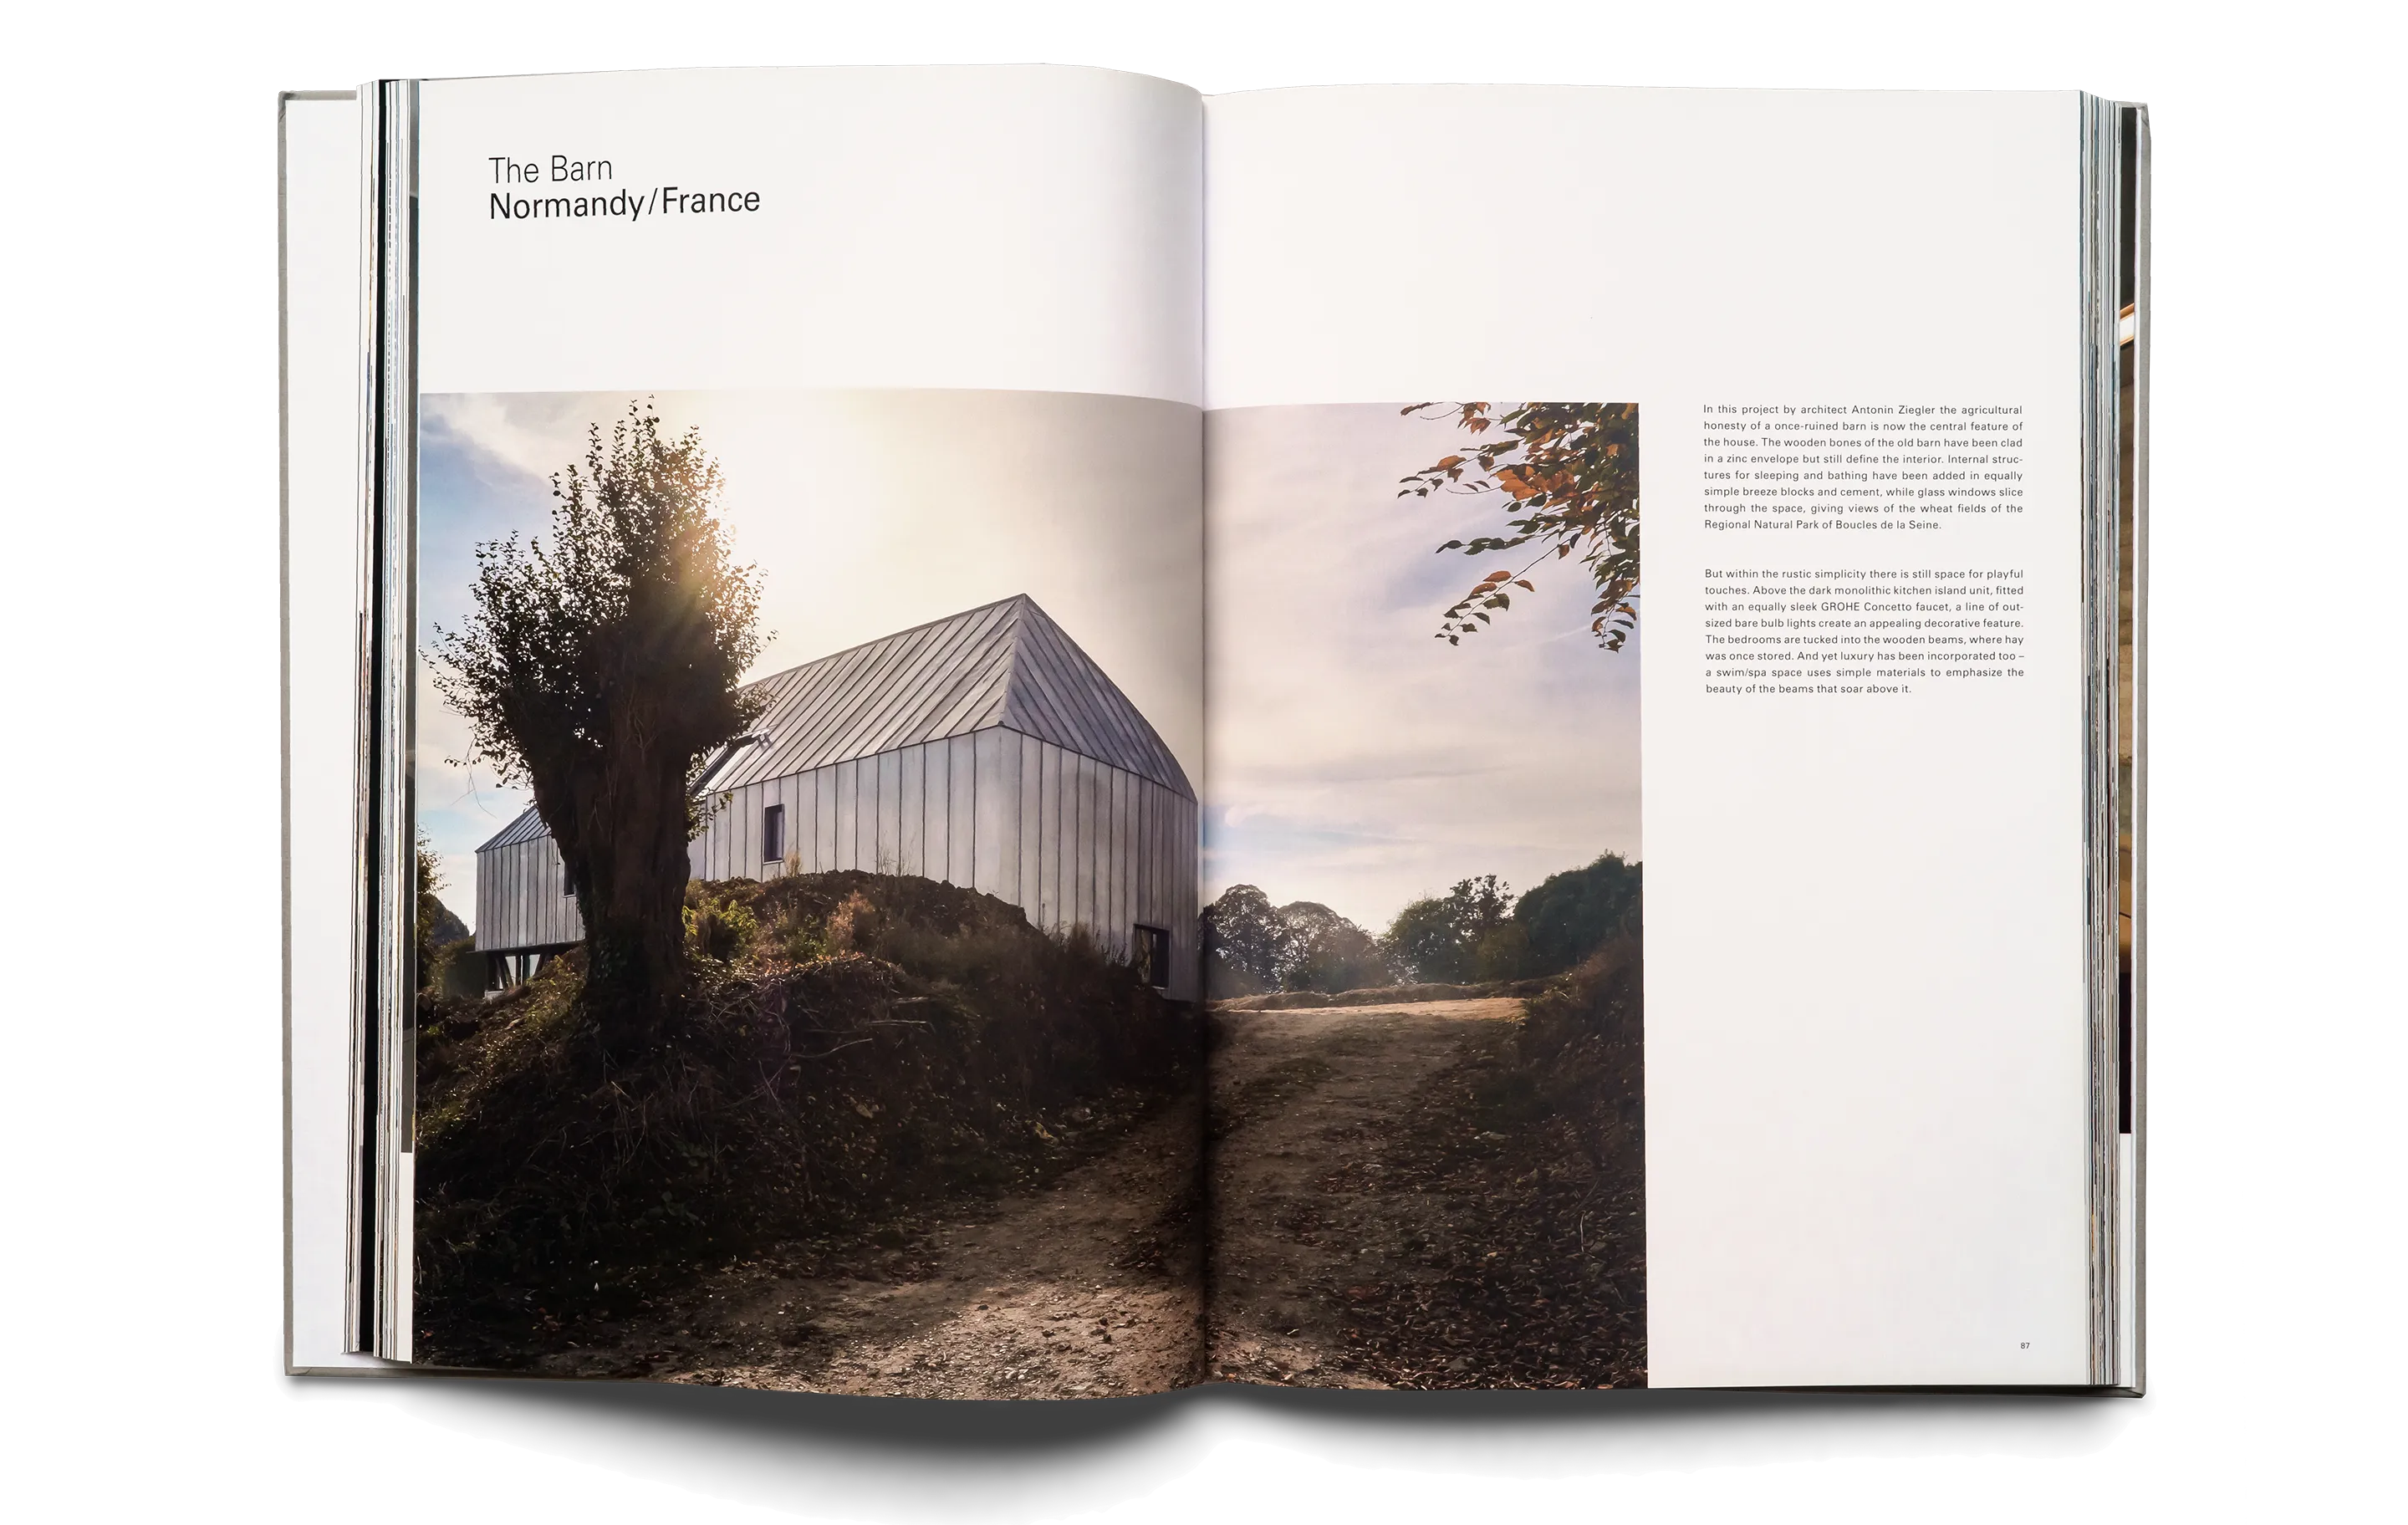
In this project by architect Antonin Ziegler the agricultural honesty of a once-ruined barn is now the central feature of the house. The wooden bones of the old barn have been clad in a zinc envelope but still define the interior. Internal structures for sleeping and bathing have been added in equally simple breeze blocks and cement, while glass windows slice through the space, giving views of the wheat fields of the Regional Natural Park of Boucles de la Seine.
But within the rustic simplicity there is still space for playful touches. Above the dark monolithic kitchen island unit, fitted with an equally sleek GROHE Concetto faucet, a line of out sized bare bulb lights create an appealing decorative feature. The bedrooms are tucked into the wooden beams, where hay was once stored. And yet luxury has been incorporated too – a swim/spa space uses simple materials to emphasize the beauty of the beams that soar above it.